Skip main navigation
Sold
  • Price Unknown

    2831 Penn St, Saint Joseph, MO 64507

    3beds
    900sqft
    Single Family Residence
    Built in ----
    4,000 Square Feet Lot
    $99,300 Zestimate®
    $--/sqft
    $1,197 Estimated rent

    Home value

    $99,300

    Estimated sales range

    Not available

    $1,197/mo

    Zestimate® history
    Loading
    Loading...

    Owner options

    List your home for rent

    $1,197/mo

    Rent Zestimate®

    Find your next renter with Zillow Rental Manager. Plus, with online applications, you can quickly screen prospective tenants – for free.

    Learn more

    $1,197/mo

    Rent Zestimate®

    Refinance and save

    Refinancing to a lower rate could help reduce your monthly payments and save thousands over the life of the loan.

    See today's rates

    Explore your selling options

    Work with a Zillow partner agent

    Leverage their expertise and Zillow's premium Showcase listings to get your home seen by more buyers.

    Get started

    List with your own agent

    Get your home in front of millions of buyers by listing it on Zillow.

    Learn how to do it

    Sell it yourself

    Take full control of how buyers see your home on Zillow by listing For Sale by Owner (FSBO).

    List your home

    What's special

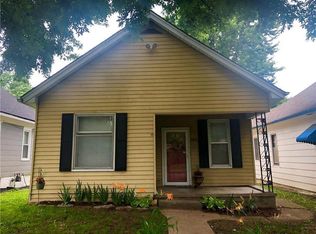
    Excellent curb appealThoughtful updates throughoutTimeless hardwood floorsLayout that flows beautifully
    Charming 3-Bedroom, 1-Bath Single Family Home – Ideal for First-Time Buyers or Investors! Welcome to this well-maintained and move-in ready 3 bedroom, 1 bath home with timeless hardwood floors and thoughtful updates throughout. The home features central heat and air for year-round comfort, ceiling fans in key living areas, and a layout that flows beautifully. Recent improvements include exterior paint on both the house and detached garage, giving the property excellent curb appeal. Perfect as a proven rental property or a starter home, this residence has a documented history of successful tenancy and is ready for immediate occupancy. Recent upgrades include a new roof installed in 2018, stylish kitchen flooring added in 2019, and newer refrigerator and dishwasher replaced in 2019. Enjoy the convenience of a detached garage with an automatic door opener, plus the peace and quiet of a safe, friendly neighborhood. Whether you’re an investor seeking a turnkey rental or a first-time buyer looking for comfort and value, this home delivers!

    Zillow last checked:

    Listing updated:

    Listing Provided by:

    Travis Martin 785-472-1087,

    BHHS Stein & Summers

    Bought with:

    Travis Martin, 2024002156

    BHHS Stein & Summers

    Source: Heartland MLS as distributed by MLS GRID,MLS#: 2598580MLS Logo

    Facts & features

    Interior

    Bedrooms & bathrooms
    • Bedrooms: 3
    • Bathrooms: 1
    • Full bathrooms: 1
    Heating
    • Forced Air, Natural Gas
    Cooling
    • Electric
    Appliances
    • Included: Dishwasher, Disposal, Humidifier, Refrigerator
    Features
    • Ceiling Fan(s)
    • Windows: Thermal Windows
    • Basement: Full,Unfinished
    • Has fireplace: No
    Interior area
    • Total structure area: 900
    • Total interior livable area: 900 sqft
    • Finished area above ground: 900
    • Finished area below ground: 0

    Property

    Parking
    • Total spaces: 1
    • Parking features: Detached, Garage Door Opener, Garage Faces Rear
    • Garage spaces: 1
    Features
    • Patio & porch: Deck
    Lot
    • Size: 4,000 sqft
    Details
    • Parcel number: 065.015002003213.000

    Construction

    Type & style
    • Home type: SingleFamily
    • Property subtype: Single Family Residence
    Materials
    • Frame
    • Roof: Composition

    Utilities & green energy

    • Sewer: Public Sewer
    • Water: Public

    Community & neighborhood

    Security
    • Security features: Smoke Detector(s)
    Location
    • Region: Saint Joseph
    • Subdivision: None

    HOA & financial

    HOA
    • Has HOA: No

    Other

    Other facts
    • Listing terms: Cash,Conventional,FHA,USDA Loan,VA Loan
    • Ownership: Private

    Price history

    DateEventPrice
    2/27/2026Sold--
    Source: Heartland MLS as distributed by MLS GRID #2598580 Report a problem
    2/2/2026Pending sale$95,000$106/sqft
    Source: Heartland MLS as distributed by MLS GRID #2598580 Report a problem
    1/30/2026Listed for sale$95,000$106/sqft
    Source: Heartland MLS as distributed by MLS GRID #2598580 Report a problem

    Public tax history

    YearProperty taxesTax assessment
    2024$355 +9%$4,930
    2023$326 -0.7%$4,930
    2022$328 -0.4%$4,930
    2021$329 +0.6%$4,930
    2020$327 +14.5%$4,930
    2018$286 $4,930
    2017$286 +1.1%$4,930
    2015$283 -8.9%$4,930
    2014$310 +0.9%$4,930
    2012$307 +1.5%$4,930
    2011$303 $4,930
    2010$303 $4,930

    Find assessor info on the county website

    Neighborhood: 64507

    Nearby schools

    GreatSchools rating
    Schools provided by the listing agent
    • Elementary: Mark Twain
    • Middle: Truman
    • High: Central

    Source: Heartland MLS as distributed by MLS GRID. This data may not be complete. We recommend contacting the local school district to confirm school assignments for this home.

    Get a cash offer in 3 minutes
    Find out how much your home could sell for in as little as 3 minutes with a no-obligation cash offer.
    Estimated market value
    $99,300
    Get a cash offer in 3 minutes
    Find out how much your home could sell for in as little as 3 minutes with a no-obligation cash offer.
    Estimated market value
    $99,300