Exceptional opportunity to own a beautifully appointed single-level home in the highly desirable Verandas at Escala, a private gated community offering true resort-style living. This meticulously maintained residence features 3 bedrooms (one currently used as an office), 2 bathrooms, and 1,589 sq. ft. A covered loggia patio opens to a private, professionally landscaped backyard — perfect for relaxing evenings or entertaining guests — plus a 2-car attached garage. Showcasing model-like quality, the home is enriched with elegant custom upgrades, including travertine and engineered wood flooring, crown molding, designer paint, and custom built-ins. A built-in media center with surround sound speakers creates a warm and inviting atmosphere for everyday living and special gatherings alike. The gourmet kitchen is both stylish and functional, featuring Silestone countertops, KitchenAid stainless steel appliances, and refined finishes. Bathrooms are appointed with slab limestone counters. The primary suite offers a spa-inspired bath, separated shower and a generous walk-in closet. French doors from the dining area seamlessly blend indoor and outdoor living, enhancing the home’s open and airy feel. Additional highlights include a whole-house water purification system, security system, and a finished garage with epoxy flooring, custom cabinetry, and built-in organizers. Residents enjoy premier amenities including a pool, spa, fitness center, tennis courts, gathering lounge and dog park, all within a beautifully maintained gated setting. Ideally located with convenient access to shopping malls, supermarkets, Whole Foods, dining, and major highways, this home offers the perfect balance of comfort, style, and convenience. Don’t miss the opportunity to make this warm and inviting home your own.
Sold for $1,130,000
Listed by: Coldwell Banker Realty • Paul Cheyapanta • Contact: 760-271-3658
Bought with: Realty One Group Pacific
$1,130,000
2831 Piantino Cir, San Diego, CA 92108
3beds
1,589sqft
Condominium
Built in 2005
-- sqft lot
$1,132,900 Zestimate®
$711/sqft
$4,542 Estimated rent
Home value
$1,132,900
$1.04M - $1.22M
$4,542/mo
Zestimate® history
Owner options
List your home for rent
$4,542/mo
Rent Zestimate®
Find your next renter with Zillow Rental Manager. Plus, with online applications, you can quickly screen prospective tenants – for free.
$4,542/mo
Rent Zestimate®
Refinance and save
$7,613/mo
Est. payment
Refinancing to a lower rate could help reduce your monthly payments and save thousands over the life of the loan.
$7,613/mo
Est. payment
Explore your selling options
Work with a Zillow partner agent
Leverage their expertise and Zillow's premium Showcase listings to get your home seen by more buyers.
Get startedList with your own agent
Get your home in front of millions of buyers by listing it on Zillow.
Learn how to do itSell it yourself
Take full control of how buyers see your home on Zillow by listing For Sale by Owner (FSBO).
List your homeWhat's special
Private professionally landscaped backyardGourmet kitchenRefined finishesWarm and inviting atmosphereGenerous walk-in closetBeautifully appointed single-level homeSecurity system
Zillow last checked:
Listing updated:
Listed by:
Paul Cheyapanta DRE #01362936 paul.cheyapanta@hotmail.com,
Coldwell Banker Realty
Bought with:
Lois Reisdorf, DRE #01257745
Realty One Group Pacific
Source: CRMLS,MLS#: NDP2601933 Originating MLS: California Regional MLS (North San Diego County & Pacific Southwest AORs)
Originating MLS: California Regional MLS (North San Diego County & Pacific Southwest AORs)Facts & features
Interior
Bedrooms & bathrooms
- Bedrooms: 3
- Bathrooms: 2
- Full bathrooms: 2
Rooms
- Room types: Bedroom, Living Room, Office
Bedroom
- Features: All Bedrooms Down
Bedroom
- Features: Bedroom on Main Level
Cooling
- Central Air
Appliances
- Included: Convection Oven, Dishwasher, Disposal, Microwave, Refrigerator
- Laundry: Inside, Laundry Room
Features
- All Bedrooms Down, Bedroom on Main Level
- Has fireplace: Yes
- Fireplace features: Gas Starter, Living Room
- Common walls with other units/homes: 2+ Common Walls
Interior area
- Total interior livable area: 1,589 sqft
Property
Parking
- Total spaces: 2
- Parking features: Garage - Attached
- Attached garage spaces: 2
Accessibility
- Accessibility features: No Stairs, Accessible Doors
Features
- Levels: One
- Stories: 1
- Entry location: Front door and garage
- Pool features: Community, Association
- Has view: Yes
- View description: None
- Park: Escala
Details
- Parcel number: 4333013722
- Zoning: R-1
- Special conditions: Standard
Construction
Type & style
- Home type: Condo
- Property subtype: Condominium
- Attached to another structure: Yes
Condition
- Year built: 2005
Community & HOA
Community
- Features: Dog Park, Park, Street Lights, Sidewalks, Gated, Pool
- Security: Security System, Gated Community
HOA
- Has HOA: Yes
- Amenities included: Clubhouse, Fitness Center, Outdoor Cooking Area, Barbecue, Playground, Pool, Pet Restrictions, Spa/Hot Tub, Security, Tennis Court(s), Trail(s)
- HOA fee: $448 monthly
- HOA name: The Verandas at Escala
- HOA phone: 619-584-0456
Location
- Region: San Diego
Financial & listing details
- Price per square foot: $711/sqft
- Tax assessed value: $869,271
- Annual tax amount: $10,821
- Date on market: 2/28/2026
- Cumulative days on market: 6 days
- Listing terms: Cash,Conventional,FHA
Price history
| Date | Event | Price |
|---|---|---|
| 3/24/2026 | Sold | $1,130,000+0.9%$711/sqft |
Source:  CRMLS #NDP2601933 Report a problem CRMLS #NDP2601933 Report a problem | ||
| 3/7/2026 | Pending sale | $1,120,000$705/sqft |
Source: CRMLS #NDP2601933 Report a problem | ||
| 3/7/2026 | Contingent | $1,120,000$705/sqft |
Source: CRMLS #NDP2601933 Report a problem | ||
| 2/28/2026 | Listed for sale | $1,120,000+49.5%$705/sqft |
Source: CRMLS #NDP2601933 Report a problem | ||
| 5/6/2017 | Sold | $749,000+1.7%$471/sqft |
Source: Public Record Report a problem | ||
| 8/12/2005 | Sold | $736,500$463/sqft |
Source: Public Record Report a problem | ||
Public tax history
| Year | Property taxes | Tax assessment |
|---|---|---|
| 2025 | $10,821 +3.9% | $869,271 +2% |
| 2024 | $10,412 +2.3% | $852,227 +2% |
| 2023 | $10,181 +2.7% | $835,517 +2% |
| 2022 | $9,909 +0.7% | $819,136 +2% |
| 2021 | $9,840 +1.2% | $803,076 +1% |
| 2020 | $9,719 +2.2% | $794,842 +2% |
| 2019 | $9,514 +6.6% | $779,258 +2% |
| 2018 | $8,922 +32.5% | $763,979 +31.7% |
| 2017 | $6,732 +110.4% | $580,000 +109.3% |
| 2016 | $3,199 +1.5% | $277,049 +1.5% |
| 2015 | $3,151 +1.6% | $272,889 +2% |
| 2014 | $3,100 | $267,545 +0.5% |
| 2013 | -- | $266,337 +2% |
| 2012 | -- | $261,115 +2% |
| 2011 | -- | $255,997 +0.8% |
| 2010 | -- | $254,085 -0.2% |
| 2009 | -- | $254,689 +2% |
| 2008 | -- | $249,696 +2% |
| 2007 | -- | $244,801 +2% |
| 2006 | -- | $240,001 +105.1% |
| 2005 | -- | $117,001 +105.8% |
| 2004 | -- | $56,864 |
Find assessor info on the county website
Neighborhood: Mission Valley East
Nearby homes
- $1,100,0002 bd2 ba1.6k sqft2841 Piantino Cir, San Diego, CA 92108Sold
- $995,0002 bd2 ba1.7k sqft2699 Piantino Cir, San Diego, CA 92108Sold
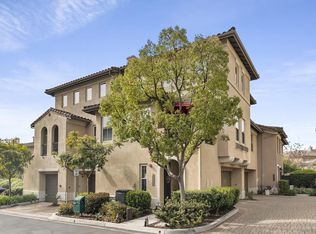
- $950,0002 bd2 ba1.7k sqft2749 Piantino Cir, San Diego, CA 92108Sold

- $910,0002 bd2 ba1.5k sqft2695 Piantino Cir, San Diego, CA 92108Sold
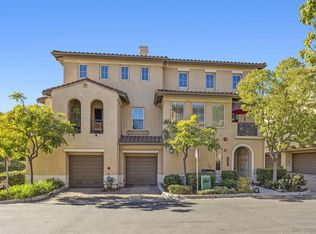
- $932,9003 bd2 ba1.7k sqft2775 Piantino Cir, San Diego, CA 92108Off Market
- $843,6002 bd2 ba1.7k sqft2759 Piantino Cir, San Diego, CA 92108Off Market
- $971,8003 bd2 ba1.5k sqft2747 Piantino Cir #35, San Diego, CA 92108Off Market
- $1,003,8003 bd2 ba1.7k sqft2735 Piantino Cir, San Diego, CA 92108Off Market
Nearby schools
GreatSchools rating
- 5/10Juarez Elementary SchoolGrades: K-5Distance: 0.7 mi
- 5/10Taft Middle SchoolGrades: 6-8Distance: 1.2 mi
- 9/10Kearny Digital Media & Design SchoolGrades: 9-12Distance: 2 mi
Get a cash offer in 3 minutes
Find out how much your home could sell for in as little as 3 minutes with a no-obligation cash offer.
Estimated market value
$1,132,900
Get a cash offer in 3 minutes
Find out how much your home could sell for in as little as 3 minutes with a no-obligation cash offer.
Estimated market value
$1,132,900
- California
- San Diego County
- San Diego
- 92108
- Mission Valley East
- 2831 Piantino Cir
Nearby cities
Nearby neighborhoods
Nearby zip codes
Other San Diego Topics
