Very Well Maintained Brick Ranch, Move-In Ready nestled on 2.8 ACRES, Rural Setting! Many Updates throughout! Open Kitchen, Dining, & Family Room offering Tons of Natural Light throughout. Fresh Paint, Spacious Rooms, & Updated Baths. Partially Finished (Walk-Out) Lower Level w/Huge Den, Full Bath, & Storage Galore! Rocking Chair Front Porch! Great Yard, Level & Usable, Plenty of Garden space, Storage Shed conveys! *NO RESTRICTIONS!* Enjoy the Scenic Country Setting and nearby Philpott Lake for Boating & Fishing! Within 20min to Rocky Mount Amenities. {Sale also includes 3Bed/2Bath [1987 model] Mobile Home w/Private septic & Drive - Shared well w/Main House. Tenant occupied - more info in Private Remarks.}
Pending
$339,900
2831 Providence Church Rd, Henry, VA 24102
3beds
1,768sqft
Single Family Residence
Built in 1973
2.9 Acres Lot
$333,100 Zestimate®
$192/sqft
$-- HOA
What's special
Rural settingSpacious roomsPlenty of garden spaceRocking chair front porchFresh paintUpdated bathsStorage shed conveys
- 52 days
- 390
- 16
Zillow last checked:
Listing updated:
Listed by:
ANGIE MCGHEE 540-537-5918,
MKB, REALTORS® - FRANKLIN CO 540-483-4663
Source: RVAR,MLS#: 929924
Facts & features
Interior
Bedrooms & bathrooms
- Bedrooms: 3
- Bathrooms: 3
- Full bathrooms: 3
- Main level bathrooms: 2
- Main level bedrooms: 3
Heating
- Forced Air Gas
Cooling
- Heat Pump Electric
Appliances
- Included: Microwave Oven (Built In)
Features
- Ceiling Fan(s), Storage
- Flooring: Carpet, Tile, Wood
- Basement: Full,Walk-Out Access
- Number of fireplaces: 2
- Fireplace features: Basement, Family Room, Gas Log
Interior area
- Total structure area: 2,636
- Total interior livable area: 1,768 sqft
Video & virtual tour
Property
Parking
- Total spaces: 2
- Parking features: Carport
- Carport spaces: 1
- Covered spaces: 2
- Details: Off Street Parking
Features
- Patio & porch: Front Porch, Covered Porch, Patio
- Exterior features: Garden Space
Lot
- Size: 2.9 Acres
- Features: Gentle Sloping, Level
Details
- Additional structures: Shed(s)
- Parcel number: 101 00044 00 & 4502
Construction
Type & style
- Home type: SingleFamily
- Architectural style: Other,Ranch
- Property subtype: Single Family Residence
Materials
- Brick
Condition
- Year built: 1973
Utilities & green energy
- Sewer: Other
- Water: Private Well
Community & HOA
HOA
- Has HOA: No
Location
- Region: Henry
Financial & listing details
- Price per square foot: $192/sqft
- Tax assessed value: $239,300
- Annual tax amount: $1,039
- Date on market: 7/30/2026
- Cumulative days on market: 54 days
Estimated market value
$333,100
$316,000 - $350,000
$1,966/mo
Price history
| Date | Event | Price |
|---|---|---|
| 9/11/2026 | Pending sale | $339,900$192/sqft |
Source:  RVAR #929924 Report a problem RVAR #929924 Report a problem | ||
| 7/30/2026 | Listed for sale | $339,900+128.1%$192/sqft |
Source: RVAR #929924 Report a problem | ||
| 1/25/2007 | Sold | $149,000$84/sqft |
Source: Public Record Report a problem | ||
Public tax history
| Year | Property taxes | Tax assessment |
|---|---|---|
| 2025 | $1,029 | $239,300 |
| 2024 | $1,029 +16% | $239,300 +64.6% |
| 2023 | $887 | $145,400 |
| 2022 | $887 | $145,400 |
| 2021 | $887 | $145,400 |
| 2020 | $887 +7.2% | $145,400 +7.2% |
| 2019 | $827 | $135,600 |
| 2018 | $827 | $135,600 +5.5% |
| 2017 | $827 +10.9% | $128,500 |
| 2016 | $746 | $128,500 |
| 2015 | $746 +7.5% | $128,500 |
| 2014 | $694 | -- |
| 2013 | $694 | $128,500 |
| 2012 | -- | -- |
| 2011 | -- | -- |
| 2010 | -- | -- |
Find assessor info on the county website
Monthly payment
Est. payment
Payment breakdown
Explore the cost of this home by adjusting the details. Changes won't be saved.Climate risks
Neighborhood: 24102
Nearby schools
Schools provided by the listing agent
- Elementary: Ferrum
- Middle: Ben Franklin Middle
- High: Franklin County
Source: RVAR. This data may not be complete. We recommend contacting the local school district to confirm school assignments for this home.
Similar homes
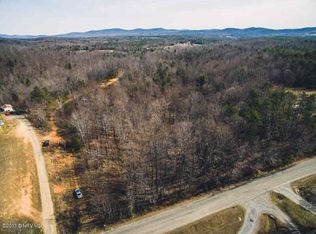
- $349,9003 bd2 ba1.7k sqft84 Cotton Ln, Ferrum, VA 24088For Sale

 MLS ID #930849, W. R. '' BILLY '' KINGERY, JR.. RVAR
 - $259,9503 bd1 ba1.2k sqft937 Waidsboro Rd, Ferrum, VA 24088For Sale
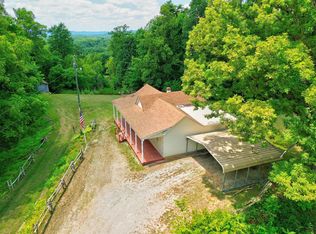 MLS ID #928845, DOUG A TREXELL. RVAR
 - $299,9003 bd2 ba1.1k sqft1232 Prillaman Switch Rd, Ferrum, VA 24088For Sale
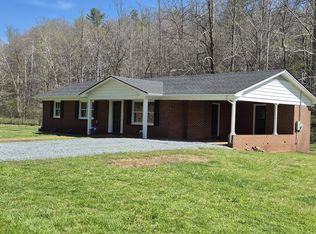 MLS ID #926113, PAT BAILEY. RVAR
 - $389,0003 bd3 ba2.6k sqft3103 Virgil H Goode Hwy, Rocky Mount, VA 24151For Sale
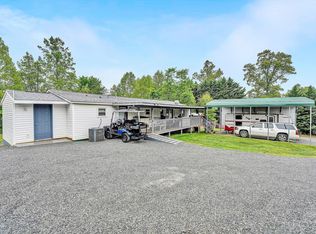 MLS ID #930273, W. R. '' BILLY '' KINGERY, JR.. RVAR
 - $374,9004 bd3 ba2.2k sqft455 Twin Creeks Dr, Ferrum, VA 24088For SaleMLS ID #926630, ANGIE MCGHEE. RVAR
- $375,0004 bd2 ba1.8k sqft4218 Goose Dam Rd, Rocky Mount, VA 24151For SaleMLS ID #927948, JOHN WESLEY SMITH. RVAR
- $425,0003 bd3 ba2.2k sqft281 Cherokee Hills Rd, Bassett, VA 24055For SaleMLS ID #930704, BRANDON WHITE. RVAR
- $348,9003 bd3 ba2.5k sqft13 Nottingham Ln, Bassett, VA 24055For SaleMLS ID #931044, ALBERT RICHARD SARVER. RVAR
- $328,9253 bd2 ba1.9k sqft182 Ridgewood Rd, Bassett, VA 24055For SaleMLS ID #929682, DAMON JONATHAN GETTIER. RVAR
- $400,0004 bd3 ba2.2k sqft3820 Franklin St, Rocky Mount, VA 24151For SaleMLS ID #928470, ANGIE MCGHEE. RVAR
- $385,0003 bd2 ba1.4k sqft100 Meadow Brook Dr, Rocky Mount, VA 24151For SaleMLS ID #931285, W. R. '' BILLY '' KINGERY, JR.. RVAR
- $325,0004 bd2 ba2k sqft28 Chestnut Tree Rd, Martinsville, VA 24112For SaleMLS ID #931293, W. R. '' BILLY '' KINGERY, JR.. RVAR
- $299,0003 bd2 ba1.4k sqft382 Calico Rock Rd, Rocky Mount, VA 24151For SaleMLS ID #931302, ANGIE MCGHEE. RVAR
- $283,5003 bd3 ba1.6k sqft303 Oak Ridge Dr, Bassett, VA 24055For SaleMLS ID #927291, JOSH MCKINNEY. RVAR
- $275,0003 bd2 ba1.6k sqft63 Archway Rd, Bassett, VA 24055For SaleMLS ID #929897, W. R. '' BILLY '' KINGERY, JR.. RVAR
- $315,0004 bd2 ba1.5k sqft135 Center St, Rocky Mount, VA 24151For SaleMLS ID #930017, ANGIE MCGHEE. RVAR
- $299,0003 bd2 ba1.2k sqft75 Estate Dr, Glade Hill, VA 24092For SaleMLS ID #928957, ADAM SPENCER. RVAR
