Skip main navigation
Closed
  • $252,500

    2831 Rebecca Ct, Montgomery, IL 60538

    2beds
    1,224sqft
    Duplex, Single Family Residence
    Built in 2002
    -- sqft lot
    $286,000 Zestimate®
    $206/sqft
    $2,016 Estimated rent

    Home value

    $286,000

    $272,000 - $300,000

    $2,016/mo

    Zestimate® history
    Loading
    Loading...

    Owner options

    List your home for rent

    $2,016/mo

    Rent Zestimate®

    Find your next renter with Zillow Rental Manager. Plus, with online applications, you can quickly screen prospective tenants – for free.

    Learn more

    $2,016/mo

    Rent Zestimate®

    Refinance and save

    $1,949/mo

    Est. payment

    Refinancing to a lower rate could help reduce your monthly payments and save thousands over the life of the loan.

    See today's rates

    $1,949/mo

    Est. payment

    Explore your selling options

    Work with a Zillow partner agent

    Leverage their expertise and Zillow's premium Showcase listings to get your home seen by more buyers.

    Get started

    List with your own agent

    Get your home in front of millions of buyers by listing it on Zillow.

    Learn how to do it

    Sell it yourself

    Take full control of how buyers see your home on Zillow by listing For Sale by Owner (FSBO).

    List your home

    What's special

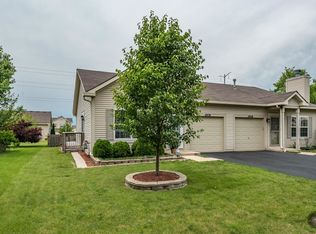
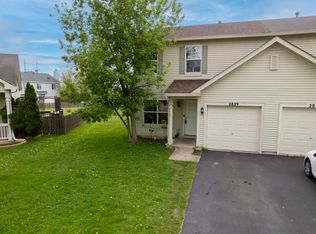
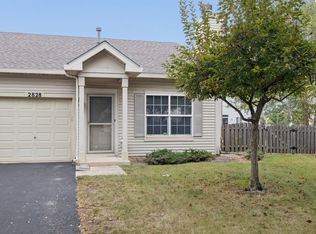
    Welcome home to this stunning 2 bedroom, 1.5 bath 1/2 Duplex in Montgomery. Upon entering this bright and airy home you will notice the neutral colors and large windows allowing for plenty of natural light. The spacious living room leads directly into a large eat in kitchen with plenty of space to entertain. You will love the island and abundant counter space for easy food prep. The stainless steel appliances add a modern touch! A sliding glass door leads to a generously sized yard. Both gas and electric grills can be found outside. A garden and new landscaping has been recently planted. Rounding out the main floor are a large storage space under the stairs and a half bath. Moving upstairs you will find a loft space perfect for a home office, sitting room or playroom. The generously sized primary bedroom features a large walk in closet with built in organizers. A second bedroom includes a space saving Murphy bed. A full bathroom and stacked laundry complete this level. Updates include: Closet organization (2023), Floors and carpet (2019), Murphy bed (2020) The Ring doorbell is included in the sale. Just minutes from US 30, shopping, dining and entertainment. Schedule your tour today!

    Zillow last checked:

    Listing updated:

    Listed by:

    Elizabeth Behling 224-699-5002,

    Redfin Corporation

    Bought with:

    Kyle Kearby

    Your Place Realty Group

    Source: MRED as distributed by MLS GRID,MLS#: 12070119MLS Logo

    Facts & features

    Interior

    Bedrooms & bathrooms
    • Bedrooms: 2
    • Bathrooms: 2
    • Full bathrooms: 1
    • 1/2 bathrooms: 1
    Rooms
    • Room types: Loft, Walk In Closet
    Primary bedroom
    • Features: Flooring (Carpet)
    • Level: Second
    • Area: 221 Square Feet
    • Dimensions: 17X13
    Bedroom 2
    • Features: Flooring (Hardwood)
    • Level: Second
    • Area: 156 Square Feet
    • Dimensions: 13X12
    Dining room
    • Features: Flooring (Hardwood)
    • Level: Main
    • Area: 12 Square Feet
    • Dimensions: 1X12
    Kitchen
    • Features: Kitchen (Eating Area-Table Space), Flooring (Hardwood)
    • Level: Main
    • Area: 130 Square Feet
    • Dimensions: 10X13
    Living room
    • Features: Flooring (Hardwood)
    • Level: Main
    • Area: 169 Square Feet
    • Dimensions: 13X13
    Loft
    • Features: Flooring (Hardwood)
    • Level: Second
    • Area: 120 Square Feet
    • Dimensions: 10X12
    Walk in closet
    • Features: Flooring (Carpet)
    • Level: Second
    • Area: 54 Square Feet
    • Dimensions: 6X9
    Heating
    • Natural Gas, Forced Air
    Cooling
    • Central Air
    Appliances
    • Included: Range, Microwave, Dishwasher, Refrigerator, Washer, Dryer, Disposal, Stainless Steel Appliance(s)
    • Laundry: Upper Level, In Unit, Common Area
    Features
    • Built-in Features, Walk-In Closet(s)
    • Flooring: Hardwood
    • Basement: None
    Interior area
    • Total structure area: 0
    • Total interior livable area: 1,224 sqft

    Property

    Parking
    • Total spaces: 1
    • Parking features: Garage Door Opener, On Site, Garage Owned, Attached, Garage
    • Attached garage spaces: 1
    • Has uncovered spaces: Yes
    Accessibility
    • Accessibility features: No Disability Access
    Features
    • Patio & porch: Porch
    • Exterior features: Outdoor Grill
    Lot
    • Size: 5,352 Square Feet
    Details
    • Parcel number: 0202202082
    • Special conditions: None

    Construction

    Type & style
    • Home type: MultiFamily
    • Property subtype: Duplex, Single Family Residence
    Materials
    • Vinyl Siding
    Condition
    • New construction: No
    • Year built: 2002

    Utilities & green energy

    • Sewer: Public Sewer
    • Water: Public

    Community & HOA

    Community
    • Subdivision: Lakewood Creek
    HOA
    • Has HOA: Yes
    • Services included: Clubhouse, Pool
    • HOA fee: $93 quarterly
    Location
    • Region: Montgomery

    Financial & listing details

    • Price per square foot: $206/sqft
    • Tax assessed value: $219,795
    • Annual tax amount: $4,939
    • Date on market: 6/6/2024
    • Listing terms: Conventional
    • Ownership: Fee Simple w/ HO Assn.

    Price history

    DateEventPrice
    7/22/2024Sold$252,500-2.9%$206/sqft
    Source: MRED as distributed by MLS GRID #12070119 Report a problem
    6/24/2024Contingent$260,000$212/sqft
    Source: MRED as distributed by MLS GRID #12070119 Report a problem
    6/6/2024Listed for sale$260,000+12.1%$212/sqft
    Source: MRED as distributed by MLS GRID #12070119 Report a problem
    3/5/2024Sold$232,000+77.1%$190/sqft
    Source: Public Record Report a problem
    2/20/2002Sold$131,000$107/sqft
    Source: Public Record Report a problem

    Public tax history

    YearProperty taxesTax assessment
    2024$5,521 +3.8%$73,265 +11.8%
    2023$5,318 +7.7%$65,549 +10.1%
    2022$4,939 +4.1%$59,509 +6.8%
    2021$4,744 +3.6%$55,730 +4.5%
    2020$4,578 +6.4%$53,331 +4%
    2019$4,304 $51,285 +8%
    2018$4,304 +5.6%$47,469 +7.6%
    2017$4,075 +15.9%$44,124 +15.6%
    2016$3,517 +5.8%$38,178 +9.7%
    2015$3,324 $34,816 +3.4%
    2014$3,324 $33,657 -4.3%
    2013-- $35,182 -6.5%
    2012-- $37,612 -13.5%
    2011-- $43,500 -2.6%
    2010-- $44,640 -10%
    2009-- $49,600 +3%
    2008-- $48,159
    2007-- $48,159
    2006$3,361 $48,159
    2005-- $48,159 +17.5%
    2004$2,882 +23%$41,003 -1.9%
    2003$2,343 $41,776
    2002$2,343 $41,776 +422.2%
    2001-- $8,000
    Find assessor info on the county website

    Neighborhood: 60538

    Nearby schools

    GreatSchools rating
    Schools provided by the listing agent
    • Elementary: Lakewood Creek Elementary School
    • Middle: Traughber Junior High School
    • High: Oswego High School
    • District: 308

    Source: MRED as distributed by MLS GRID. This data may not be complete. We recommend contacting the local school district to confirm school assignments for this home.

    Get a cash offer in 3 minutes
    Find out how much your home could sell for in as little as 3 minutes with a no-obligation cash offer.
    Estimated market value
    $286,000
    Get a cash offer in 3 minutes
    Find out how much your home could sell for in as little as 3 minutes with a no-obligation cash offer.
    Estimated market value
    $286,000