Welcome to 2831 River Pointe Drive in Holt! This 3 bedroom, 2.5 bath home with an attached 3 car garage is tucked along a peaceful creek in the desirable River Pointe neighborhood. It blends timeless charm with major peace-of-mind updates. High ceilings and character-rich spaces greet you at the door. The formal dining room has a trey ceiling and sets the stage for holiday gatherings and dinner parties. It flows into the kitchen, which features newer stainless steel appliances, granite tile countertops, an eat-in counter, and a cozy breakfast nook. The living room includes a bright window seat, perfect for curling up with a good book. The adjoining family room has coffered ceilings, bamboo floors, and a gas fireplace. Just off the family room, a screened-in porch overlooks the backyard and deck, which back right up to the creek. Main floor laundry rounds out this level. Upstairs, three spacious bedrooms await. The primary suite is a true retreat, with a large en-suite bath featuring double vanities, a jacuzzi, a separate shower, a walk-in closet, and a nook for work or quiet solitude. Outside, enjoy the beautifully landscaped and private yard with a deck for enjoying the outdoors. The full basement offers cedar closet storage and a blank canvas full of potential. This home has been meticulously maintained, with major updates completed throughout. A brand new roof and seamless gutters were finished this March, and all exterior rotted wood have been replaced. The gas water heater (60 gallon) is just 5 years old, and the AC and furnace are both less than 10 years old. This is an exceptional home. Schedule your showing today!
Accepting backups
$434,900
2831 River Pointe Dr, Holt, MI 48842
3beds
2,889sqft
Single Family Residence
Built in 1989
0.71 Acres Lot
$439,100 Zestimate®
$151/sqft
$-- HOA
What's special
Gas fireplaceCharacter-rich spacesHigh ceilingsBamboo floorsSeamless guttersEat-in counterGranite tile countertops
- 38 days
- 115
- 4
Zillow last checked:
Listing updated:
Listed by:
Kathryn Gingery 313-410-0196,
Century 21 Affiliated 517-887-0800
Source: Greater Lansing AOR,MLS#: 298559
Facts & features
Interior
Bedrooms & bathrooms
- Bedrooms: 3
- Bathrooms: 3
- Full bathrooms: 2
- 1/2 bathrooms: 1
Primary bedroom
- Features: Carpet Floor
- Level: Second
- Area: 376.32 Square Feet
- Dimensions: 19.2 x 19.6
Bedroom 2
- Features: Carpet Floor
- Level: Second
- Area: 175.26 Square Feet
- Dimensions: 13.8 x 12.7
Bedroom 3
- Features: Carpet Floor
- Level: Second
- Area: 191.76 Square Feet
- Dimensions: 14.1 x 13.6
Dining room
- Description: Bamboo Flooring
- Level: First
- Area: 179.52 Square Feet
- Dimensions: 13.6 x 13.2
Family room
- Description: Bamboo Flooring
- Level: First
- Area: 273.24 Square Feet
- Dimensions: 19.8 x 13.8
Kitchen
- Features: Hardwood Floor
- Level: First
- Area: 307.85 Square Feet
- Dimensions: 23.5 x 13.1
Laundry
- Description: Linoleum Flooring
- Level: First
- Area: 38.64 Square Feet
- Dimensions: 6.9 x 5.6
Living room
- Features: Carpet Floor
- Level: First
- Area: 254.03 Square Feet
- Dimensions: 19.1 x 13.3
Other
- Description: Screened in Porch/3 Seasons Room
- Level: First
- Area: 121.58 Square Feet
- Dimensions: 17.1 x 7.11
Heating
- Forced Air, Natural Gas
Cooling
- Central Air
Appliances
- Included: Dishwasher, Disposal, Dryer, Electric Cooktop, Electric Range, Microwave, Oven, Range, Stainless Steel Appliance(s), Washer, Water Heater
- Laundry: Gas Dryer Hookup, Laundry Room, Main Level
Features
- Beamed Ceilings, Breakfast Bar, Built-in Features, Cedar Closet(s), Ceiling Fan(s), Coffered Ceiling(s), Double Vanity, Eat-in Kitchen, Granite Counters, High Ceilings, Pantry, Stone Counters, Storage, Tile Counters, Tray Ceiling(s), Walk-In Closet(s)
- Flooring: Bamboo, Carpet, Ceramic Tile, Hardwood, Linoleum
- Windows: Double Pane Windows
- Basement: Full
- Number of fireplaces: 1
- Fireplace features: Gas Log, Great Room
Interior area
- Total structure area: 4,327
- Total interior livable area: 2,889 sqft
- Finished area above ground: 2,889
- Finished area below ground: 0
Property
Parking
- Total spaces: 3
- Parking features: Attached, Garage Faces Side
- Attached garage spaces: 3
Features
- Levels: Two
- Stories: 2
- Patio & porch: Deck, Front Porch, Patio, Porch, Screened
- Pool features: None
- Spa features: None
- Fencing: Vinyl,Wood
- Has view: Yes
- View description: Creek/Stream, Neighborhood
- Has water view: Yes
- Water view: Creek/Stream
- Waterfront features: Creek
Lot
- Size: 0.71 Acres
- Features: Front Yard, Landscaped, Private
Details
- Foundation area: 1438
- Parcel number: 33250512178006
- Zoning description: Zoning
Construction
Type & style
- Home type: SingleFamily
- Architectural style: Colonial
- Property subtype: Single Family Residence
Materials
- Stucco
- Foundation: Block
- Roof: Shingle
Condition
- Year built: 1989
Utilities & green energy
- Electric: 200+ Amp Service
- Sewer: Public Sewer
- Water: Public
Community & HOA
Community
- Subdivision: River Point
Location
- Region: Holt
Financial & listing details
- Price per square foot: $151/sqft
- Tax assessed value: $234,700
- Annual tax amount: $8,498
- Date on market: 8/17/2026
- Listing terms: VA Loan,Cash,Conventional,FHA
Estimated market value
$439,100
$417,000 - $461,000
$3,037/mo
Price history
| Date | Event | Price |
|---|---|---|
| 8/17/2026 | Listed for sale | $434,900$151/sqft |
Source:  Greater Lansing AOR #298559 Report a problem Greater Lansing AOR #298559 Report a problem | ||
Public tax history
| Year | Property taxes | Tax assessment |
|---|---|---|
| 2025 | $7,628 +7.9% | $234,700 +9% |
| 2024 | $7,070 | $215,300 +9% |
| 2023 | -- | $197,500 +13% |
| 2022 | -- | $174,800 +7.1% |
| 2021 | -- | $163,200 +3.2% |
| 2020 | -- | $158,100 +4% |
| 2019 | $6,555 | $152,000 +11.4% |
| 2018 | $6,555 +11.2% | $136,400 |
| 2017 | $5,897 | $136,400 +1.9% |
| 2016 | $5,897 | $133,800 +3.6% |
| 2015 | $5,897 | $129,200 +5.2% |
| 2014 | $5,897 | $122,800 +5.4% |
| 2013 | -- | $116,500 -0.9% |
| 2012 | -- | $117,500 -4.1% |
| 2011 | -- | $122,500 -5% |
| 2010 | -- | $128,900 -3.4% |
| 2009 | -- | $133,500 -7% |
| 2008 | -- | $143,500 -15.7% |
| 2007 | -- | $170,300 |
| 2006 | -- | $170,300 |
| 2005 | -- | $170,300 +2% |
| 2004 | -- | $166,900 +3.5% |
| 2003 | -- | $161,300 +2.2% |
| 2002 | -- | $157,800 +7.4% |
| 2001 | -- | $146,900 +2.2% |
| 2000 | -- | $143,750 |
Find assessor info on the county website
Monthly payment
Est. payment
Payment breakdown
Explore the cost of this home by adjusting the details. Changes won't be saved.Climate risks
Neighborhood: 48842
Nearby schools
Schools provided by the listing agent
- High: Holt/Dimondale
Source: Greater Lansing AOR. This data may not be complete. We recommend contacting the local school district to confirm school assignments for this home.


Similar homes
- $424,9004 bd3 ba3k sqft2525 Varsity Ln, Holt, MI 48842For Sale
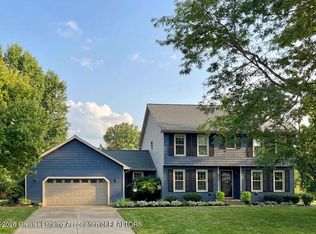 MLS ID #298632, Jodey Custack, Inspired Home LLC. Greater Lansing AOR
 - $355,0003 bd3 ba3k sqft3629 Laureate Dr, Holt, MI 48842For Sale
 MLS ID #298571, Rob Buffington, White Pine Sotheby's International Realty. Greater Lansing AOR
 - $419,0004 bd4 ba3.4k sqft2212 Beechnut Trl, Holt, MI 48842For Sale
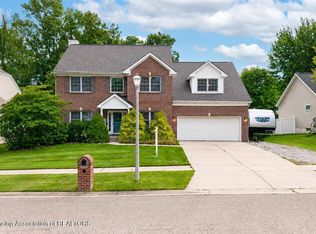 MLS ID #299201, Brock Fletcher, Keller Williams Realty Lansing. Greater Lansing AOR
 - $269,0004 bd2 ba2.3k sqft2683 Dellridge Dr, Holt, MI 48842For Sale
 MLS ID #298547, Nicole Kitzmiller, Howard Hanna Real Estate Executives. Greater Lansing AOR
