Welcome to Santa Paula Manor, a gated single-story condominium community ideally located within walking distance of fabulous Town & Country Village shopping, dining, and everyday conveniences. Surrounded by lush green common areas, this inviting home offers comfortable and convenient living in a desirable Sacramento location. Inside, you'll find two spacious bedrooms and a full bathroom, along with fresh interior paint, new carpet, and dual-pane windows. A convenient laundry closet located near the front door adds to the functionality of the home. Step outside to the spacious private patio, ready for your personal touch and outdoor enjoyment. The HOA offers exceptional value and includes water, garbage, insurance on the structure, roof maintenance, and access to the community pool. Whether you're looking for a low-maintenance place to call home or a great investment opportunity, this is one you won't want to miss. A wonderful value in a fantastic location!
Active
$225,000
2831 Santa Paula Ct, Sacramento, CA 95821
2beds
952sqft
Condominium
Built in 1951
-- sqft lot
$223,200 Zestimate®
$236/sqft
$439/mo HOA
What's special
Community poolFresh interior paintSpacious private patioNew carpetTwo spacious bedroomsDual-pane windows
- 10 days
- 1,134
- 70
Likely to sell faster than
Zillow last checked:
Listing updated:
Listed by:
Jennifer Ramey DRE #01380577 916-549-6294,
Windermere Signature Properties Sierra Oaks
Source: MetroList Services of CA,MLS#: 226089022Originating MLS: MetroList Services, Inc.
Facts & features
Interior
Bedrooms & bathrooms
- Bedrooms: 2
- Bathrooms: 1
- Full bathrooms: 1
Rooms
- Room types: Kitchen, Laundry, Other, Living Room
Dining room
- Features: Dining/Family Combo
Kitchen
- Features: Metal/Steel Counter, Laminate Counters
Heating
- Gas, Wall Furnace
Cooling
- Ceiling Fan(s), Evaporative Cooling
Appliances
- Included: Free-Standing Gas Range, Dishwasher, Disposal, Plumbed For Ice Maker
- Laundry: Laundry Room, Laundry Closet, Ground Floor
Features
- Flooring: Carpet, Linoleum, Tile
- Has fireplace: No
- Common walls with other units/homes: No One Below
Interior area
- Total structure area: 0
- Total interior livable area: 952 sqft
Video & virtual tour
Property
Parking
- Total spaces: 1
- Parking features: Assigned, Guest
- Uncovered spaces: 1
Features
- Levels: One
- Stories: 1
- Entry location: Ground Floor
- Has private pool: Yes
- Pool features: In Ground, Community, Fenced, See Remarks
- Fencing: Back Yard,Wood
Lot
- Size: 3,415 Square Feet
- Topography: Level,Level
Details
- Parcel number: 26804100010029
- Zoning: RD-30
- Special conditions: Trust,Other
Construction
Type & style
- Home type: Condo
- Architectural style: Contemporary
- Property subtype: Condominium
- Attached to another structure: Yes
Materials
- Concrete, Wood Siding
- Foundation: Concrete
- Roof: See Remarks
Condition
- Year built: 1951
Utilities & green energy
- Electric: 220 Volts in Laundry
- Sewer: Public Sewer
- Water: Public
- Utilities for property: Electric, Natural Gas Connected
Community & HOA
Community
- Features: Gated
- Subdivision: Santa Paula Manor
HOA
- Has HOA: Yes
- Amenities included: Pool, Laundry Coin
- Services included: Common Areas, Pool, Roof, Sewer, Trash, Insurance on Structure, Water, Maintenance Structure, Maintenance Grounds, Management
- HOA fee: $439 monthly
Location
- Region: Sacramento
Financial & listing details
- Price per square foot: $236/sqft
- Tax assessed value: $99,321
- Price range: $225K - $225K
- Date on market: 8/25/2026
Estimated market value
$223,200
$212,000 - $234,000
$1,932/mo
Price history
| Date | Event | Price |
|---|---|---|
| 8/25/2026 | Listed for sale | $225,000$236/sqft |
Source: MetroList Services of CA #226089022 Report a problem | ||
| 5/31/2024 | Listing removed | -- |
Source: Zillow Rentals Report a problem | ||
| 5/17/2024 | Listed for rent | $1,650$2/sqft |
Source: Zillow Rentals Report a problem | ||
Public tax history
| Year | Property taxes | Tax assessment |
|---|---|---|
| 2026 | -- | $99,321 +2% |
| 2025 | $1,234 +2.3% | $97,375 +2% |
| 2024 | $1,205 +2.6% | $95,467 +2% |
| 2023 | $1,175 +0.6% | $93,596 +2% |
| 2022 | $1,168 +1.7% | $91,762 +2% |
| 2021 | $1,148 +1.9% | $89,964 +1% |
| 2020 | $1,126 +2.1% | $89,043 +2% |
| 2019 | $1,103 +1.4% | $87,298 +2% |
| 2018 | $1,088 +0.9% | $85,588 +2% |
| 2017 | $1,079 +6.9% | $83,911 +2% |
| 2016 | $1,009 +3.9% | $82,266 +1.5% |
| 2015 | $971 | $81,031 +2% |
| 2014 | $971 | $79,445 +0.5% |
| 2013 | -- | $79,086 +10.7% |
| 2012 | -- | $71,455 -6% |
| 2011 | -- | $76,017 +0.8% |
| 2010 | -- | $75,449 +1.8% |
| 2008 | -- | $74,147 +2% |
| 2007 | -- | $72,694 +2% |
| 2006 | -- | $71,270 +2% |
| 2005 | -- | $69,873 +2% |
| 2004 | -- | $68,504 +1.9% |
| 2003 | -- | $67,250 +2% |
| 2002 | -- | $65,932 +9.9% |
| 2001 | -- | $60,000 +20.9% |
| 2000 | -- | $49,638 |
Find assessor info on the county website
Monthly payment
Est. payment
Payment breakdown
Explore the cost of this home by adjusting the details. Changes won't be saved.Climate risks
Neighborhood: Arden-Arcade
Similar homes
- $219,9991 bd1 ba810 sqft2541 Fulton Square Ln APT 36, Sacramento, CA 95821For Sale
 MLS ID #226064674, Andrea Arthur. MetroList Services of CA
 - $245,0001 bd1 ba810 sqft2581 Fulton Square Ln APT 79, Sacramento, CA 95821For Sale
 MLS ID #226103527, Joshua Moeckly. MetroList Services of CA
 - $235,0002 bd2 ba1.2k sqft1515 Hood Rd Unit C, Sacramento, CA 95825For Sale
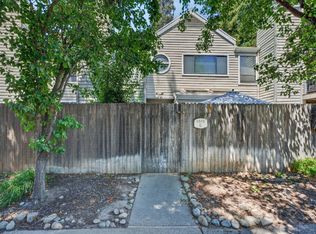 MLS ID #226091981, Halah Halabiya. MetroList Services of CA
 - $239,5002 bd1 ba962 sqft722 Woodside Ln E Unit 1, Sacramento, CA 95825For Sale
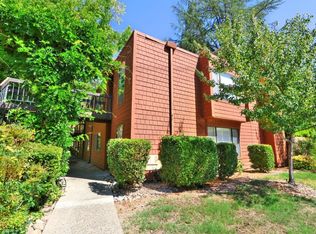 MLS ID #226097344, Franco Garcia. MetroList Services of CA
Local buyer's agents are ready to help
