Skip main navigation
Sold for $465,000
Street View
  • $465,000

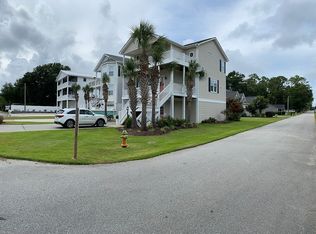
    2831 Sea Vista Drive SW, Supply, NC 28462

    2beds
    1,504sqft
    Single Family Residence
    Built in 2016
    6,534 Square Feet Lot
    $461,000 Zestimate®
    $309/sqft
    $1,696 Estimated rent

    Home value

    $461,000

    $420,000 - $507,000

    $1,696/mo

    Zestimate® history
    Loading
    Loading...

    Owner options

    List your home for rent

    $1,696/mo

    Rent Zestimate®

    Find your next renter with Zillow Rental Manager. Plus, with online applications, you can quickly screen prospective tenants – for free.

    Learn more

    $1,696/mo

    Rent Zestimate®

    Refinance and save

    $2,975/mo

    Est. payment

    Refinancing to a lower rate could help reduce your monthly payments and save thousands over the life of the loan.

    See today's rates

    $2,975/mo

    Est. payment

    Explore your selling options

    Work with a Zillow partner agent

    Leverage their expertise and Zillow's premium Showcase listings to get your home seen by more buyers.

    Get started

    List with your own agent

    Get your home in front of millions of buyers by listing it on Zillow.

    Learn how to do it

    Sell it yourself

    Take full control of how buyers see your home on Zillow by listing For Sale by Owner (FSBO).

    List your home

    What's special

    Floating dock and pierIntracoastal waterway accessHidden pantry kitchenetteMaster en suiteBalcony accessLuxurious master bathGas stove
    Live the Coastal Dream - Without the Condo Fees Why settle for shared walls, sky-high HOA dues, and limited views when you can enjoy sweeping Intracoastal Waterway and ocean views, your own fenced yard, a two-car garage, and the freedom of single-family living, all in a low-maintenance, thoughtfully designed home? Welcome to this beautifully constructed gem in an ICW access community, where every detail was crafted for ease, energy efficiency, and elevated coastal living. Neighborhood pool included! Enjoy the convenience of a condo-like lifestyle—but with the privacy and space of your own home. Featuring a cargo lift that accesses all three levels, a private garage with epoxy floors, and zoned heating/cooling powered by a Carrier mini-split system, this home blends smart design with comfort. The inverted floor plan maximizes views from the top-floor main living space, where the open-concept kitchen stuns with custom cabinetry, stainless steel appliances, gas stove, and designer finishes. Below, the second-floor en suite with a hidden pantry kitchenette makes an ideal guest space or private retreat. Thoughtful extras include a central vacuum system, standing seam aluminum roof, spray foam insulation, tankless water heater, and a soft coastal palette throughout. Enjoy fresh air from the balcony, launch your kayak from the community's floating dock and pier, or take a dip in the pet-friendly neighborhood pool—all with minimal HOA fees. This is your chance to experience condo convenience with none of the compromise.

    Zillow last checked:

    Listing updated:

    Listed by:

    Megan L Fogel 910-470-0456,

    Keller Williams Innovate-OIB Mainland

    Bought with:

    A Non Member

    A Non Member

    Source: Hive MLS,MLS#: 100436225MLS LogoOriginating MLS: Brunswick County Association of Realtors

    Facts & features

    Interior

    Bedrooms & bathrooms
    • Bedrooms: 2
    • Bathrooms: 2
    • Full bathrooms: 2
    Primary bedroom
    • Level: Primary Living Area
    Dining room
    • Features: Combination
    Heating
    • Passive Solar, Electric, Heat Pump, Zoned
    Cooling
    • Zoned
    Appliances
    • Included: Gas Oven, Gas Cooktop, Built-In Microwave, Dishwasher, Tankless Water Heater
    • Laundry: Laundry Closet
    Features
    • Central Vacuum, Walk-in Closet(s), Vaulted Ceiling(s), Solid Surface, Ceiling Fan(s), Reverse Floor Plan, Walk-in Shower, Blinds/Shades, Walk-In Closet(s)
    • Flooring: Laminate, Tile
    • Has fireplace: No
    Interior area
    • Total structure area: 1,504
    • Total interior livable area: 1,504 sqft

    Property

    Parking
    • Total spaces: 4
    • Parking features: Assigned, Paved
    • Attached garage spaces: 2
    • Uncovered spaces: 2
    Features
    • Levels: Three Or More
    • Stories: 3
    • Patio & porch: Covered, Porch
    • Fencing: Back Yard,Vinyl
    • Has view: Yes
    • View description: ICW, Ocean, Pond, Water
    • Has water view: Yes
    • Water view: Ocean,Pond,Water
    • Waterfront features: Salt Marsh, Second Row, Water Access Comm
    Lot
    • Size: 6,534 Square Feet
    • Dimensions: 50.5 x 130.1 x 50 x 125
    • Features: Salt Marsh, Second Row, Water Access Comm
    Details
    • Additional structures: Storage
    • Parcel number: 231nb018
    • Zoning: R60
    • Special conditions: Standard

    Construction

    Type & style
    • Home type: SingleFamily
    • Property subtype: Single Family Residence
    Materials
    • Block, Concrete, Vinyl Siding, Wood Frame
    • Foundation: Block
    • Roof: Metal
    Condition
    • New construction: No
    • Year built: 2016

    Utilities & green energy

    • Sewer: Septic Tank
    • Water: Public
    • Utilities for property: Water Available
    Green energy
    • Energy efficient items: Lighting
    • Water conservation: Water-Smart Landscaping

    Community & HOA

    Community
    • Security: Security Lights, Smoke Detector(s)
    • Subdivision: Sea View
    HOA
    • Has HOA: Yes
    • Amenities included: Waterfront Community, Boat Dock, Pool, Maintenance Common Areas, Maintenance Roads, Street Lights
    • HOA fee: $260 annually
    • HOA name: Sea View POA
    • HOA phone: 910-368-5350
    Location
    • Region: Supply

    Financial & listing details

    • Price per square foot: $309/sqft
    • Tax assessed value: $344,280
    • Annual tax amount: $1,359
    • Date on market: 5/1/2025
    • Cumulative days on market: 394 days
    • Listing agreement: Exclusive Right To Sell
    • Listing terms: Cash,Conventional
    • Road surface type: Paved

    Price history

    DateEventPrice
    6/13/2025Sold$465,000-6.8%$309/sqft
    Source: Hive MLS #100436225 Report a problem
    5/15/2025Contingent$498,900$332/sqft
    Source: Hive MLS #100436225 Report a problem
    4/12/2025Price change$498,900-0.2%$332/sqft
    Source: Hive MLS #100436225 Report a problem
    3/18/2025Listed for sale$499,900-3.7%$332/sqft
    Source: Hive MLS #100436225 Report a problem
    3/3/2025Contingent$519,000$345/sqft
    Source: Hive MLS #100436225 Report a problem
    10/17/2024Price change$519,000-2.1%$345/sqft
    Source: Hive MLS #100436225 Report a problem
    9/7/2024Price change$529,900-0.9%$352/sqft
    Source: Hive MLS #100436225 Report a problem
    6/28/2024Price change$534,900-0.9%$356/sqft
    Source: Hive MLS #100436225 Report a problem
    5/30/2024Price change$539,900-0.9%$359/sqft
    Source: Hive MLS #100436225 Report a problem
    5/11/2024Price change$544,900-0.9%$362/sqft
    Source: Hive MLS #100436225 Report a problem
    4/27/2024Listed for sale$549,900+17%$366/sqft
    Source: Hive MLS #100436225 Report a problem
    8/31/2021Sold$470,000-1.1%$313/sqft
    Source: Hive MLS #100271787 Report a problem
    7/23/2021Pending sale$475,000$316/sqft
    Source: Hive MLS #100271787 Report a problem
    7/8/2021Price change$475,000-4.4%$316/sqft
    Source: Hive MLS #100271787 Report a problem
    6/7/2021Price change$497,000-3.9%$330/sqft
    Source: Hive MLS #100271787 Report a problem
    5/24/2021Price change$517,000-2.8%$344/sqft
    Source: Hive MLS #100271787 Report a problem
    5/17/2021Listed for sale$532,000+1197.6%$354/sqft
    Source: Hive MLS #100271787 Report a problem
    11/12/2015Sold$41,000$27/sqft
    Source: Public Record Report a problem

    Public tax history

    YearProperty taxesTax assessment
    2025$1,359 $344,280
    2024$1,359 $344,280
    2023$1,359 +18.8%$344,280 +70.7%
    2022$1,144 +0%$201,720
    2021$1,144 +1.9%$201,720
    2020$1,122 $201,720
    2019-- $201,720 +213.5%
    2018$1,136 +350%$64,340
    2017$253 $64,340 +28.7%
    2016$253 $50,000
    2015$253 $50,000
    Find assessor info on the county website

    Neighborhood: 28462

    Nearby schools

    GreatSchools rating
    Schools provided by the listing agent
    • Elementary: Virginia Williamson
    • Middle: Cedar Grove
    • High: West Brunswick

    Source: Hive MLS. This data may not be complete. We recommend contacting the local school district to confirm school assignments for this home.

    Get a cash offer in 3 minutes
    Find out how much your home could sell for in as little as 3 minutes with a no-obligation cash offer.
    Estimated market value
    $461,000
    Get a cash offer in 3 minutes
    Find out how much your home could sell for in as little as 3 minutes with a no-obligation cash offer.
    Estimated market value
    $461,000