Ranch- Beautifully Updated in Willoughby Hills on Dead End Street. Close to Freeways, Downtown Willoughby, Shopping, and Entertainment. Split Bedrooms to Accommodate Teens or Other Family. Nice Sun-room. Foyer Entry. Circular Driveway, Asphalt, Newly Sealed. Large Cement Patio In Rear. Adorable A-Frame for Storage or Kids Playhouse or She-Shed. Tandem 2-Car Garage with Rear Overhead Garage Door Drive Thru. Roof New 2024, Windows 2024. Home Completely Painted Inside- All Neutral. Bathroom Updated. New Vanity. Light Fixtures, New Faucet. The Home speaks For Itself. New Fans, Light Fixtures In & Out. All For a Great Value. Where the City Meets the Country. Four Great Restaurants At End Of Street, City Hall, and Library Just Minutes Away.
Closed
$235,000
2831 Stark Dr, Willoughby Hills, OH 44094
3beds
1,064sqft
Single Family Residence
Built in 1952
0.44 Acres Lot
$254,100 Zestimate®
$221/sqft
$1,777 Estimated rent
Home value
$254,100
$241,000 - $267,000
$1,777/mo
Zestimate® history
Owner options
List your home for rent
$1,777/mo
Rent Zestimate®
Find your next renter with Zillow Rental Manager. Plus, with online applications, you can quickly screen prospective tenants – for free.
$1,777/mo
Rent Zestimate®
Refinance and save
$1,643/mo
Est. payment
Refinancing to a lower rate could help reduce your monthly payments and save thousands over the life of the loan.
$1,643/mo
Est. payment
Explore your selling options
Work with a Zillow partner agent
Leverage their expertise and Zillow's premium Showcase listings to get your home seen by more buyers.
Get startedList with your own agent
Get your home in front of millions of buyers by listing it on Zillow.
Learn how to do itSell it yourself
Take full control of how buyers see your home on Zillow by listing For Sale by Owner (FSBO).
List your homeWhat's special
Zillow last checked:
Listing updated:
Listed by:
Linda Sue Cover linda.cover65@gmail.com440-725-2950,
Coldwell Banker Schmidt Realty
Bought with:
Amy Whipple, 2019005418
Coldwell Banker Schmidt Realty
Source: MLS Now,MLS#: 5069114 Originating MLS: Lake Geauga Area Association of REALTORS
Originating MLS: Lake Geauga Area Association of REALTORSFacts & features
Interior
Bedrooms & bathrooms
- Bedrooms: 3
- Bathrooms: 1
- Full bathrooms: 1
- Main level bathrooms: 1
- Main level bedrooms: 3
Primary bedroom
- Description: Flooring: Carpet
- Level: First
Bedroom
- Description: Flooring: Carpet
- Level: First
Bedroom
- Description: Flooring: Carpet
- Level: First
Bathroom
- Description: Beautiful Tile Bath, Updated New Vanity Faucet/Toilet/Mirror,Flooring: Tile
- Level: First
Dining room
- Description: Flooring: Laminate
- Level: First
Eat in kitchen
- Level: First
Entry foyer
- Description: Sunroom,Flooring: Concrete
- Level: First
Kitchen
- Description: New Window, Nice White Cabinets/Stove, Ref, Dishwasher, Microwave,Flooring: Laminate
- Level: First
Library
- Description: Washer/Dryer,Flooring: Laminate
- Level: First
Living room
- Description: Laminate, Large New Window, Freshly Painted,Flooring: Laminate
- Level: First
Pantry
- Description: Large W/Shelves,Flooring: Laminate
- Level: First
Heating
- Forced Air, Gas
Cooling
- Central Air
Appliances
- Included: Dryer, Dishwasher, Microwave, Range, Refrigerator, Washer
- Laundry: Main Level
Features
- Ceiling Fan(s), Entrance Foyer, Eat-in Kitchen, Laminate Counters, Open Floorplan
- Windows: Screens
- Basement: Crawl Space
- Has fireplace: No
Interior area
- Total structure area: 1,064
- Total interior livable area: 1,064 sqft
- Finished area above ground: 1,064
Property
Parking
- Total spaces: 3
- Parking features: Attached Carport, Attached, Circular Driveway, Covered, Drive Through, Direct Access, Electricity, Garage Faces Front, Garage, Garage Door Opener, Inside Entrance, Paved
- Attached garage spaces: 2
- Carport spaces: 1
- Covered spaces: 3
Features
- Levels: One
- Stories: 1
- Patio & porch: Enclosed, Patio, Porch, See Remarks
- Exterior features: Storage
- Fencing: Partial
Lot
- Size: 0.44 Acres
- Features: < 1/2 Acre, Back Yard, Cleared, Dead End, Front Yard, Landscaped, Rectangular Lot, Few Trees
Details
- Additional structures: Shed(s), Storage
- Parcel number: 31A006E000080
Construction
Type & style
- Home type: SingleFamily
- Architectural style: Conventional,Ranch
- Property subtype: Single Family Residence
Materials
- Vinyl Siding
- Roof: Asphalt,Shingle
Condition
- Year built: 1952
Utilities & green energy
- Sewer: Public Sewer
- Water: Public
Community & HOA
Community
- Security: Carbon Monoxide Detector(s), Smoke Detector(s)
- Subdivision: Stark Acres Sub
HOA
- Has HOA: No
Location
- Region: Willoughby Hills
Financial & listing details
- Price per square foot: $221/sqft
- Tax assessed value: $173,380
- Annual tax amount: $3,321
- Date on market: 9/12/2024
- Cumulative days on market: 13 days
- Listing terms: Cash,Conventional,FHA,VA Loan
Price history
| Date | Event | Price |
|---|---|---|
| 10/25/2024 | Sold | $235,000-2%$221/sqft |
Source:  MLS Now #5069114 Report a problem MLS Now #5069114 Report a problem | ||
| 9/25/2024 | Pending sale | $239,900$225/sqft |
Source: MLS Now #5069114 Report a problem | ||
| 9/12/2024 | Listed for sale | $239,900+3327.1%$225/sqft |
Source: MLS Now #5069114 Report a problem | ||
| 11/28/2016 | Sold | $7,000-94.5%$7/sqft |
Source: Public Record Report a problem | ||
| 7/6/2006 | Sold | $128,000+34.7%$120/sqft |
Source: Public Record Report a problem | ||
| 4/30/2004 | Sold | $95,000$89/sqft |
Source: Public Record Report a problem | ||
Public tax history
| Year | Property taxes | Tax assessment |
|---|---|---|
| 2025 | $3,094 -6.9% | $60,690 |
| 2024 | $3,325 +0.1% | $60,690 +15.2% |
| 2023 | $3,321 -0.4% | $52,690 |
| 2022 | $3,335 -0.5% | $52,690 |
| 2021 | $3,351 +16.1% | $52,690 +30% |
| 2020 | $2,886 +7.6% | $40,530 |
| 2019 | $2,682 +22.4% | $40,530 +26.3% |
| 2018 | $2,191 | $32,100 |
| 2017 | $2,191 +0.2% | $32,100 |
| 2016 | $2,186 +0.3% | $32,100 |
| 2015 | $2,179 +5.1% | $32,100 |
| 2014 | $2,073 0% | $32,100 |
| 2013 | $2,073 +4% | $32,100 |
| 2012 | $1,994 -3.6% | $32,100 -16.3% |
| 2011 | $2,068 +2% | $38,360 |
| 2010 | $2,028 +3% | $38,360 0% |
| 2009 | $1,968 +3.2% | $38,368 -11% |
| 2008 | $1,907 -1.8% | $43,106 |
| 2007 | $1,942 -38.2% | $43,106 |
| 2006 | $3,139 +15.4% | $43,106 +16.8% |
| 2005 | $2,720 -0.6% | $36,894 |
| 2004 | $2,737 +3.3% | $36,894 |
| 2003 | $2,649 +22.5% | $36,894 +19.4% |
| 2002 | $2,163 -0.3% | $30,891 |
| 2001 | $2,168 -0.1% | $30,891 |
| 2000 | $2,170 +10.7% | $30,891 +12.2% |
| 1999 | $1,961 | $27,532 |
Find assessor info on the county website
Neighborhood: 44094
Nearby homes
- $450,3002 bd2 ba1.8k sqft2823 Stark Dr, Willoughby Hills, OH 44094Off Market
- $195,9003 bd1 ba1.2k sqft2825 Stark Dr, Willoughby Hills, OH 44094Off Market
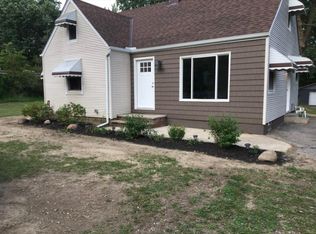
- $181,5002 bd1 ba1.1k sqft2835 Stark Dr, Willoughby, OH 44094Off Market
- $179,5003 bd1 ba1k sqft2837 Stark Dr, Willoughby, OH 44094Off Market
- $259,3003 bd2 ba1.8k sqft2830 Stark Dr, Willoughby, OH 44094Off Market
- $235,1003 bd2 ba1.4k sqft2828 Stark Dr, Willoughby, OH 44094Off Market
- $228,9003 bd1 ba1.2k sqft2834 Stark Dr, Willoughby Hills, OH 44094Off Market
- $180,4004 bd1 ba1.2k sqft2821 Stark Dr, Willoughby Hills, OH 44094Off Market
Nearby schools
GreatSchools rating
- 5/10Edison Elementary SchoolGrades: K-5Distance: 2.5 mi
- 6/10Willoughby Middle SchoolGrades: 6-8Distance: 3.1 mi
- 7/10South High SchoolGrades: 9-12Distance: 3.1 mi
Schools provided by the listing agent
- District: Willoughby-Eastlake - 4309
Source: MLS Now. This data may not be complete. We recommend contacting the local school district to confirm school assignments for this home.
Get a cash offer in 3 minutes
Find out how much your home could sell for in as little as 3 minutes with a no-obligation cash offer.
Estimated market value
$254,100
Get a cash offer in 3 minutes
Find out how much your home could sell for in as little as 3 minutes with a no-obligation cash offer.
Estimated market value
$254,100
- Ohio
- Lake County
- Willoughby Hills
- 44094
- 2831 Stark Dr
Nearby cities
Nearby zip codes
Other Willoughby Hills Topics
- Apartments for Rent in 44094
- Houses for Sale in 44094
- Houses for Rent in 44094
- 44094 Real Estate
- Willoughby Hills Condos
- Houses for Sale in Willoughby Hills
- Newest Listings in Willoughby Hills
- Willoughby Hills Home Values
- Willoughby Hills Real Estate Agents
- Willoughby Hills Refinance
- Willoughby Hills Mortgage Rates
