Skip main navigation
Off market
  • $281,200

    2831 State Highway 47, Lac Du Flambeau, WI 54538

    2beds
    960sqft
    Single Family Residence
    Built in 1970
    1.65 Acres Lot
    $281,200 Zestimate®
    $293/sqft
    $1,810 Estimated rent

    Home value

    $281,200

    $242,000 - $321,000

    $1,810/mo

    Zestimate® history
    Loading
    Loading...

    Owner options

    List your home for rent

    $1,810/mo

    Rent Zestimate®

    Find your next renter with Zillow Rental Manager. Plus, with online applications, you can quickly screen prospective tenants – for free.

    Learn more

    $1,810/mo

    Rent Zestimate®

    Refinance and save

    $1,376/mo

    Est. payment

    Refinancing to a lower rate could help reduce your monthly payments and save thousands over the life of the loan.

    See today's rates

    $1,376/mo

    Est. payment

    Explore your selling options

    Work with a Zillow partner agent

    Leverage their expertise and Zillow's premium Showcase listings to get your home seen by more buyers.

    Get started

    List with your own agent

    Get your home in front of millions of buyers by listing it on Zillow.

    Learn how to do it

    Sell it yourself

    Take full control of how buyers see your home on Zillow by listing For Sale by Owner (FSBO).

    List your home

    What's special

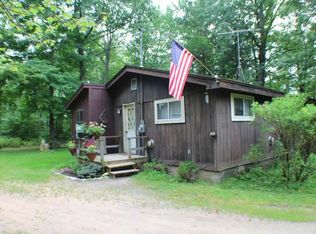
    Great comfortable 2 bedroom home on edge of Lac Du Flambeau. Recreational zoning allows many alternatives here. This cozy log sided home has red oak floors through out and tile with a walkthrough master bath and large laundry and half bath all on the main floor. Expansive back yard is bordered with woods and large garage offers wood or propane heat. Plenty of parking here and room to grow. Basement has not been finished so set up ideas for storage, workshop or whatever your heart desires.

    This property is off market, which means it's not currently listed for sale or rent on Zillow. This may be different from what's available on other websites or public sources.
    Zillow last checked:

    Listing updated:

    Listed by:

    JOAN STUCKENBERG 715-614-0950,

    CENTURY 21 GREATER NORTHWOODS,

    KELLY FERG 715-614-5092,

    CENTURY 21 GREATER NORTHWOODS

    Bought with:

    JOAN STUCKENBERG

    CENTURY 21 GREATER NORTHWOODS

    KELLY FERG

    CENTURY 21 GREATER NORTHWOODS

    Source: GNMLS,MLS#: 149032MLS Logo

    Facts & features

    Interior

    Bedrooms & bathrooms
    • Bedrooms: 2
    • Bathrooms: 2
    • Full bathrooms: 1
    • 1/2 bathrooms: 1
    Primary bedroom
    • Level: First
    • Dimensions: 15'2x11'3
    Bedroom
    • Level: First
    • Dimensions: 11'6x10
    Kitchen
    • Level: First
    • Dimensions: 16x11'3
    Laundry
    • Level: First
    • Dimensions: 7'8x5
    Living room
    • Level: First
    • Dimensions: 23x12
    Heating
    • Forced Air, Propane, Wood
    Appliances
    • Included: Dryer, Electric Water Heater, Range, Refrigerator, Washer
    Features
    • Main Level Primary
    • Flooring: Mixed, Tile, Wood
    • Basement: Full,Interior Entry,Sump Pump
    • Attic: Scuttle
    • Has fireplace: No
    • Fireplace features: None
    Interior area
    • Total structure area: 960
    • Total interior livable area: 960 sqft
    • Finished area above ground: 960
    • Finished area below ground: 0

    Property

    Parking
    • Total spaces: 2
    • Parking features: Garage, Two Car Garage, Storage, Driveway
    • Garage spaces: 2
    • Has uncovered spaces: Yes
    Features
    • Levels: One
    • Stories: 1
    • Exterior features: Gravel Driveway, Propane Tank - Leased
    Lot
    • Size: 1.65 Acres
    • Dimensions: 163 x 459
    • Features: Easy Access, Level
    Details
    • Parcel number: 725
    • Zoning description: Recreational

    Construction

    Type & style
    • Home type: SingleFamily
    • Architectural style: One Story
    • Property subtype: Single Family Residence
    Materials
    • Frame, Log Siding
    • Foundation: Block
    • Roof: Metal
    Condition
    • Year built: 1970

    Utilities & green energy

    • Electric: Circuit Breakers
    • Sewer: County Septic Maintenance Program - Yes, Conventional Sewer
    • Water: Drilled Well
    • Utilities for property: Phone Available

    Community & neighborhood

    Community
    • Community features: Recreation Area
    Location
    • Region: Lac Du Flambeau

    Other

    Other facts
    • Ownership: Fee Simple

    Price history

    DateEventPrice
    9/25/2015Sold$123,500+728.9%$129/sqft
    Source: GNMLS #149032 Report a problem
    8/13/2012Sold$14,900$16/sqft
    Source: GNMLS #127069 Report a problem

    Public tax history

    Tax history is unavailable.

    Neighborhood: 54538

    Nearby schools

    GreatSchools rating
    Schools provided by the listing agent
    • Elementary: VI Lac Du Flambeau
    • High: ON Lakeland Union

    Source: GNMLS. This data may not be complete. We recommend contacting the local school district to confirm school assignments for this home.

    Get pre-qualified for a loan
    At Zillow Home Loans, we can pre-qualify you in as little as 5 minutes with no impact to your credit score.

    An equal housing lender. NMLS #10287.
