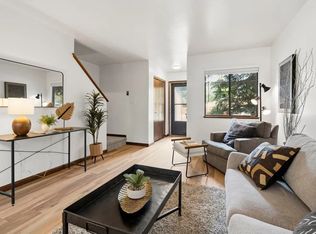
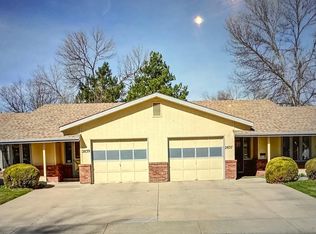
Highly sought after Mid Town Fort Collins location and too many updates and improvements to list! These homes back to an expansive greenbelt to the west and have privacy. Each unit in this duplex offers 3 bedrooms and 3 bathrooms, an attached oversized (300 sq. ft.) garage, additional off street parking, a fireplace, and a primary bedroom suite with a private balcony and a large bonus room that would be great for a home office, yoga studio, plant room, or additional storage space. Check out the floorplan! These units have just received new interior and exterior paint, all woodwork has been cleaned and refreshed, all new flooring, new water heaters, all new kitchen appliances, and the roofing was replaced in 2015. Additional updates include new countertops, new grout and caulking, new plugs, switches, toilets, all new door hardware, plus some new landscaping! Windows, screens and doors have been evaluated and replaced as necessary. The current owner also made code upgrades to the upper level decks. These units have been thoroughly and lovingly cleaned and cared for from top to bottom and are ready to sell! The current owners had long term tenants in both units. Potential Rental Income is estimated - HOA is $400 a side - or $800 total per year for the entire duplex.
Sold for $780,000
Zillow last checked:
Listing updated:
Bought with:
Todd Galbate, 100068692
Group Harmony
Source: IRES as distributed by MLS GRID,MLS#: 1065715
Price history
| Date | Event | Price |
|---|---|---|
| 9/18/2026 | Sold | $780,000-2.4%$300/sqft |
Source:  IRES as distributed by MLS GRID #1065715 Report a problem IRES as distributed by MLS GRID #1065715 Report a problem | ||
| 8/15/2026 | Pending sale | $799,500$308/sqft |
Source:  REcolorado as distributed by MLS GRID #IR1065715 Report a problem REcolorado as distributed by MLS GRID #IR1065715 Report a problem | ||
| 8/4/2026 | Listed for sale | $799,500+201.7%$308/sqft |
Source: IRES as distributed by MLS GRID #1065715 Report a problem | ||
| 2/2/2011 | Sold | $265,000$102/sqft |
Source: Public Record Report a problem | ||
| 1/1/2011 | Listed for sale | $265,000$102/sqft |
Source: Active Website #645005 Report a problem | ||
Nearby homes

Get a cash offer in 3 minutes
Find out how much your home could sell for in as little as 3 minutes with a no-obligation cash offer.
Estimated market value
$787,400
