Welcome to 2831 Sudberry Lane in Bowie, a well-maintained Cape Cod-style home offering thoughtful upgrades and comfortable living in an established neighborhood. This home features four bedrooms and two full bathrooms along with numerous improvements completed over time. The main level includes hardwood flooring, a wood-burning fireplace, and an open living and dining area that connects seamlessly to the kitchen. The remodeled kitchen is equipped with quartz countertops, updated cabinetry, backsplash, and stainless steel Samsung appliances, including a refrigerator, double-oven stove, dishwasher, and built-in microwave. Custom shelving and ample cabinet space provide additional storage for everyday use. Sliding doors off the kitchen lead to a covered flagstone patio with a ceiling fan, creating a comfortable outdoor space for relaxing or entertaining. The fully fenced backyard offers privacy along with space for outdoor seating, gardening, or gatherings. Additional features include a large paved driveway with space for multiple vehicles or an RV, a garage, energy-efficient windows, and solar panels that help offset utility costs (solar lease to transfer to the new owner). The main level laundry area includes a full-size washer and dryer, and the home has also been updated with improved electrical receptacles and motion-sensor exterior lighting. Upstairs, you'll find two spacious bedrooms and a full bathroom, including the primary bedroom with a Mitsubishi mini-split heating and cooling system and generous closet space. Conveniently located in Bowie, this home offers easy access to parks, shopping, dining, public transportation, and major commuter routes to Washington, DC, Baltimore, and surrounding areas. Eligible buyers may qualify for 100% financing with no PMI, with the ability to combine with additional assistance programs. Quick closings available.
Sold for $460,000
$460,000
2831 Sudberry Ln, Bowie, MD 20715
4beds
1,602sqft
Single Family Residence
Built in 1962
9,163 Square Feet Lot
$460,100 Zestimate®
$287/sqft
$3,170 Estimated rent
Home value
$460,100
$414,000 - $511,000
$3,170/mo
Zestimate® history
Owner options
List your home for rent
$3,170/mo
Rent Zestimate®
Find your next renter with Zillow Rental Manager. Plus, with online applications, you can quickly screen prospective tenants – for free.
$3,170/mo
Rent Zestimate®
Refinance and save
$2,386/mo
Est. payment
Refinancing to a lower rate could help reduce your monthly payments and save thousands over the life of the loan.
$2,386/mo
Est. payment
Explore your selling options
Work with a Zillow partner agent
Leverage their expertise and Zillow's premium Showcase listings to get your home seen by more buyers.
Get startedList with your own agent
Get your home in front of millions of buyers by listing it on Zillow.
Learn how to do itSell it yourself
Take full control of how buyers see your home on Zillow by listing For Sale by Owner (FSBO).
List your homeWhat's special
Wood-burning fireplaceRemodeled kitchenCustom shelvingHardwood flooringSolar panelsImproved electrical receptaclesDouble-oven stove
Zillow last checked:
Listing updated:
Listed by:
Audrey Rozier 443-233-1593,
Keller Williams Flagship
Bought with:
Melanie Casanova, SP98374315
Compass
Sina Mollaan, 581720
Compass
Source: Bright MLS,MLS#: MDPG2193200
Facts & features
Interior
Bedrooms & bathrooms
- Bedrooms: 4
- Bathrooms: 2
- Full bathrooms: 2
- Main level bathrooms: 1
- Main level bedrooms: 2
Rooms
- Room types: Kitchen, Family Room
Family room
- Features: Fireplace - Wood Burning, Flooring - HardWood, Window Treatments
- Level: Main
Kitchen
- Features: Countertop(s) - Quartz, Dining Area, Flooring - Laminated, Eat-in Kitchen, Kitchen - Gas Cooking, Window Treatments
- Level: Main
Heating
- ENERGY STAR Qualified Equipment, Forced Air, Natural Gas
Cooling
- Central Air, Electric, Other
Appliances
- Included: Dryer, Energy Efficient Appliances, ENERGY STAR Qualified Washer, ENERGY STAR Qualified Dishwasher, ENERGY STAR Qualified Refrigerator, Extra Refrigerator/Freezer, Self Cleaning Oven, Cooktop, Microwave, Disposal, Double Oven, Oven/Range - Electric, Dishwasher, Gas Water Heater
- Laundry: Dryer In Unit, Washer In Unit, Main Level
Features
- Attic/House Fan, Breakfast Area, Built-in Features, Entry Level Bedroom, Family Room Off Kitchen, Open Floorplan, Eat-in Kitchen, Bathroom - Tub Shower, Upgraded Countertops, Ceiling Fan(s), Combination Kitchen/Dining, Primary Bath(s), Walk-In Closet(s), Dry Wall, 9'+ Ceilings
- Flooring: Carpet, Ceramic Tile, Hardwood, Laminate, Wood
- Doors: ENERGY STAR Qualified Doors
- Windows: Double Pane Windows, Energy Efficient, Screens, Window Treatments
- Has basement: No
- Number of fireplaces: 1
- Fireplace features: Glass Doors, Brick, Wood Burning, Screen
Interior area
- Total structure area: 1,602
- Total interior livable area: 1,602 sqft
- Finished area above ground: 1,602
- Finished area below ground: 0
Property
Parking
- Total spaces: 1
- Parking features: Garage Faces Front, Garage Door Opener, Asphalt, Driveway, Private, Attached, On Street
- Attached garage spaces: 1
- Has uncovered spaces: Yes
Accessibility
- Accessibility features: Accessible Hallway(s)
Features
- Levels: Two
- Stories: 2
- Patio & porch: Brick, Patio, Porch, Roof, Terrace
- Exterior features: Street Lights, Other
- Pool features: None
- Spa features: Hot Tub
- Fencing: Full
- Has view: Yes
- View description: Trees/Woods, Street
Lot
- Size: 9,163 Square Feet
- Features: Backs to Trees, Front Yard, Landscaped, Rear Yard, SideYard(s), Suburban, Unknown Soil Type
Details
- Additional structures: Above Grade, Below Grade
- Parcel number: 17070668293
- Zoning: R55
- Special conditions: Standard
Construction
Type & style
- Home type: SingleFamily
- Architectural style: Cape Cod
- Property subtype: Single Family Residence
Materials
- Frame
- Foundation: Brick/Mortar, Slab
- Roof: Architectural Shingle
Condition
- New construction: No
- Year built: 1962
Utilities & green energy
- Electric: 200+ Amp Service
- Sewer: Public Sewer
- Water: Community
- Utilities for property: Cable Available, Electricity Available, Multiple Phone Lines, Natural Gas Available, Phone Available, Sewer Available, Water Available
Green energy
- Energy efficient items: Appliances, Exposure/Shade, Flooring, HVAC
- Energy generation: PV Solar Array(s) Leased
- Indoor air quality: Ventilation
Community & HOA
Community
- Subdivision: Abbott Forest
HOA
- Has HOA: No
Location
- Region: Bowie
- Municipality: Bowie
Financial & listing details
- Price per square foot: $287/sqft
- Tax assessed value: $324,500
- Annual tax amount: $5,148
- Date on market: 3/12/2026
- Listing agreement: Exclusive Right To Sell
- Listing terms: Cash,Conventional,VA Loan,FHA
- Ownership: Fee Simple
- Road surface type: Concrete
Price history
| Date | Event | Price |
|---|---|---|
| 6/4/2026 | Sold | $460,000-2.1%$287/sqft |
Source:  Bright MLS #MDPG2193200 Report a problem Bright MLS #MDPG2193200 Report a problem | ||
| 5/4/2026 | Pending sale | $469,900$293/sqft |
Source: Bright MLS #MDPG2193200 Report a problem | ||
| 4/29/2026 | Price change | $469,900-2.1%$293/sqft |
Source: Bright MLS #MDPG2193200 Report a problem | ||
| 4/18/2026 | Price change | $479,900-1.1%$300/sqft |
Source: Bright MLS #MDPG2193200 Report a problem | ||
| 3/30/2026 | Price change | $485,000-2%$303/sqft |
Source: Bright MLS #MDPG2193200 Report a problem | ||
| 3/12/2026 | Listed for sale | $495,000+4.2%$309/sqft |
Source: Bright MLS #MDPG2193200 Report a problem | ||
| 6/15/2022 | Sold | $475,000+1.3%$297/sqft |
Source: Bright MLS #MDPG2038490 Report a problem | ||
| 5/26/2022 | Pending sale | $469,000$293/sqft |
Source: Bright MLS #MDPG2038490 Report a problem | ||
| 5/15/2022 | Contingent | $469,000$293/sqft |
Source: Bright MLS #MDPG2038490 Report a problem | ||
| 5/1/2022 | Listed for sale | $469,000+34%$293/sqft |
Source: Bright MLS #MDPG2038490 Report a problem | ||
| 4/30/2020 | Sold | $350,000+4.5%$218/sqft |
Source: Public Record Report a problem | ||
| 2/28/2020 | Listed for sale | $335,000+15.6%$209/sqft |
Source: Caprika Realty #MDPG560738 Report a problem | ||
| 10/23/2015 | Sold | $289,900$181/sqft |
Source: Public Record Report a problem | ||
| 8/29/2015 | Listed for sale | $289,900$181/sqft |
Source: RE/MAX Leading Edge #PG8733427 Report a problem | ||
Public tax history
| Year | Property taxes | Tax assessment |
|---|---|---|
| 2025 | $7,219 +30.5% | $437,900 +9.4% |
| 2024 | $5,529 +10.9% | $400,100 +10.4% |
| 2023 | $4,985 +12.5% | $362,300 +11.6% |
| 2022 | $4,433 +7.1% | $324,500 +6.6% |
| 2021 | $4,140 +7.4% | $304,400 +7.1% |
| 2020 | $3,855 +5.3% | $284,300 +11.2% |
| 2019 | $3,663 | $255,767 |
| 2018 | -- | $255,767 +3.4% |
| 2017 | $4,185 +40.5% | $247,333 +3.5% |
| 2016 | $2,978 | $238,900 +4.9% |
| 2015 | $2,978 | $227,767 +5.1% |
| 2014 | $2,978 | $216,633 +5.4% |
| 2013 | -- | $205,500 |
| 2012 | -- | $205,500 |
| 2011 | -- | $205,500 -33.4% |
| 2010 | -- | $308,560 +10.2% |
| 2009 | -- | $279,970 +11.4% |
| 2008 | -- | $251,380 +12.8% |
| 2007 | -- | $222,790 +12.2% |
| 2006 | -- | $198,522 +13.9% |
| 2005 | -- | $174,256 +16.2% |
| 2004 | -- | $149,990 |
| 2003 | -- | $149,990 +5.1% |
| 2002 | -- | $142,672 +11.4% |
| 2001 | -- | $128,040 |
Find assessor info on the county website
Neighborhood: 20715
Nearby homes
- $556,0004 bd3 ba2.1k sqft2836 Sudberry Ln, Bowie, MD 20715Off Market

- $445,0003 bd2 ba1.7k sqft12300 Salem Ln, Bowie, MD 20715Sold
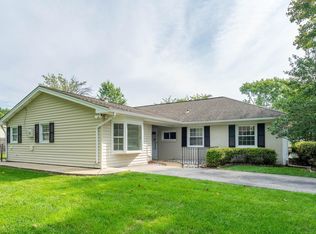
- $473,800-- bd2 ba1.8k sqft2834 Sudberry Ln, Bowie, MD 20715Off Market
- $457,3003 bd2 ba1.8k sqft2833 Sudberry Ln, Bowie, MD 20715Off Market
- $550,100-- bd3 ba2.6k sqft12303 Skylark Ln, Bowie, MD 20715Off Market
- $530,3004 bd2 ba2.2k sqft12309 Skylark Ln, Bowie, MD 20715Off Market
- $565,0005 bd3 ba2.2k sqft12302 Salem Ln, Bowie, MD 20715Off Market
- $449,300-- bd2 ba1.6k sqft2839 Belair Dr, Bowie, MD 20715Off Market
Nearby schools
GreatSchools rating
- 6/10Tulip Grove Elementary SchoolGrades: K-5Distance: 0.4 mi
- 4/10Benjamin Tasker Middle SchoolGrades: 6-8Distance: 0.6 mi
- 4/10Bowie High SchoolGrades: 9-12Distance: 0.8 mi
Schools provided by the listing agent
- Elementary: Tulip Grove
- Middle: Benjamin Tasker
- High: Bowie
- District: Prince George's County Public Schools
Source: Bright MLS. This data may not be complete. We recommend contacting the local school district to confirm school assignments for this home.
Get a cash offer in 3 minutes
Find out how much your home could sell for in as little as 3 minutes with a no-obligation cash offer.
Estimated market value
$460,100
Get a cash offer in 3 minutes
Find out how much your home could sell for in as little as 3 minutes with a no-obligation cash offer.
Estimated market value
$460,100
- Maryland
- Prince Georges County
- Bowie
- 20715
- 2831 Sudberry Ln
Nearby cities
Nearby neighborhoods
Nearby zip codes
Other Bowie Topics
