Skip main navigation
Off market
  • $446,000

    2831 Vistamont Way, Chico, CA 95973

    3beds
    1,471sqft
    SingleFamily
    Built in 2006
    4,356 Square Feet Lot
    $446,000 Zestimate®
    $303/sqft
    $2,280 Estimated rent

    Home value

    $446,000

    $424,000 - $468,000

    $2,280/mo

    Zestimate® history
    Loading
    Loading...

    Owner options

    List your home for rent

    $2,280/mo

    Rent Zestimate®

    Find your next renter with Zillow Rental Manager. Plus, with online applications, you can quickly screen prospective tenants – for free.

    Learn more

    $2,280/mo

    Rent Zestimate®

    Refinance and save

    $2,804/mo

    Est. payment

    Refinancing to a lower rate could help reduce your monthly payments and save thousands over the life of the loan.

    See today's rates

    $2,804/mo

    Est. payment

    Explore your selling options

    Work with a Zillow partner agent

    Leverage their expertise and Zillow's premium Showcase listings to get your home seen by more buyers.

    Get started

    List with your own agent

    Get your home in front of millions of buyers by listing it on Zillow.

    Learn how to do it

    Sell it yourself

    Take full control of how buyers see your home on Zillow by listing For Sale by Owner (FSBO).

    List your home

    What's special

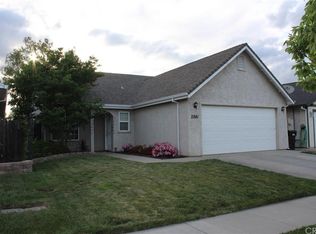
    Check out the 3D Virtual Tour! Sole owner since construction in 2006! East facing home with beautiful sunrises from covered front porch, and sunsets from the back. Home includes an open floor plan with TWO living spaces each with vaulted ceilings. Kitchen overlooks designated dining area and the 2 living rooms. Original solid Oak cabinetry throughout kitchen and bathrooms, with neutral tile countertops offering plenty of storage and prep space in kitchen. Matching electric white appliances and raised breakfast bar accommodate additional seating and entertaining space. Second living room includes in-wall surround sound speakers, with controls for exterior surround-sound, perfect for backyard entertaining! All West facing windows have remote controlled exterior shades providing shade from the afternoon sun! South facing windows include manual shade screens. Ceiling fans in every room, new carpet, whole house fan, coat closets in laundry room, both hallways and an extra linen closet! Master Suite upgraded with laminate hardwood floors, privacy glass door to backyard, walk-in closet and privacy shower/toilet area! Manageable cross-fenced backyard includes beautiful lawn, bordered planters with established rose bushes and flowering trumpet vines climbing exterior trellis. Covered back porch includes gas hook-up for future built in BBQ. This home has an attached 2 car garage, is clean and move-in ready! Prime location near PV High, Marigold elementary, grocery, shops and parks!

    This property is off market, which means it's not currently listed for sale or rent on Zillow. This may be different from what's available on other websites or public sources.

    Facts & features

    Interior

    Bedrooms & bathrooms
    • Bedrooms: 3
    • Bathrooms: 2
    • Full bathrooms: 2
    Heating
    • Other, Gas
    Cooling
    • Central, Solar
    Appliances
    • Included: Dishwasher, Garbage disposal, Refrigerator
    • Laundry: Individual Room, Inside, Washer Hookup, Gas & Electric Dryer Hookup
    Features
    • Tile Counters, Open Floor Plan
    • Flooring: Tile, Carpet, Laminate, Linoleum / Vinyl
    • Doors: Sliding Glass Door(s)
    • Windows: Blinds, Screens, Roller Shields
    • Has fireplace: No
    • Common walls with other units/homes: No Common Walls
    Interior area
    • Total interior livable area: 1,471 sqft

    Property

    Parking
    • Total spaces: 2
    • Parking features: Garage - Attached
    Features
    • Levels: One
    • Fencing: Cross Fenced, Wood, Good Condition
    Lot
    • Size: 4,356 sqft
    • Features: Front Yard, Sprinklers In Rear, Landscaped, Yard, Sprinklers In Front, Sprinklers Timer
    Details
    • Parcel number: 016320079000
    • Special conditions: Standard

    Construction

    Type & style
    • Home type: SingleFamily
    Materials
    • wood frame
    • Roof: Composition
    Condition
    • Turnkey
    • Year built: 2006

    Utilities & green energy

    • Water: Public

    Community & neighborhood

    Location
    • Region: Chico

    Other

    Other facts
    • CommonWalls: No Common Walls
    • ConstructionMaterials: Stucco
    • Heating: Central Furnace
    • PropertyType: Residential
    • StateOrProvince: CA
    • YearBuiltSource: Assessor
    • LaundryFeatures: Individual Room, Inside, Washer Hookup, Gas & Electric Dryer Hookup
    • ParkingFeatures: Garage, Driveway - Concrete, Driveway, Garage - Front Entry
    • PreviousStandardStatus: Active
    • CommunityFeatures: Sidewalks, Suburban, Street Lighting
    • EatingArea: Area, Breakfast Counter / Bar, Separated
    • LotFeatures: Front Yard, Sprinklers In Rear, Landscaped, Yard, Sprinklers In Front, Sprinklers Timer
    • SpecialListingConditions: Standard
    • RoomType: Bonus Room, All Bedrooms Down, Master Bedroom, Main Floor Master Bedroom, Kitchen, Laundry
    • StandardStatus: Active Under Contract
    • DoorFeatures: Sliding Glass Door(s)
    • InteriorFeatures: Tile Counters, Open Floor Plan
    • PropertyCondition: Turnkey
    • WindowFeatures: Blinds, Screens, Roller Shields
    • Appliances: Electric Oven, Electric Stove
    • CountyOrParish: Butte
    • View: Neighborhood
    • StreetSuffix: Way
    • Fencing: Cross Fenced, Wood, Good Condition
    • CommunityFeatures: Storm Drains
    • City: Chico
    • HighSchoolDistrict: Chico Unified
    • Levels: One
    • ElevationUnits: Feet
    • LivingAreaUnits: Square Feet
    • WaterSource: Public
    • LotSizeSource: Assessor
    • FoundationDetails: Slab
    • Country: US
    • RoomKitchenFeatures: Tile Counters
    • RoomBathroomFeatures: Shower in Tub, Shower, Walk-in shower, Exhaust fan(s)

    Price history

    DateEventPrice
    4/20/2018Sold$320,000+1.6%$218/sqft
    Source: Public Record Report a problem
    3/24/2018Pending sale$315,000$214/sqft
    Source: Keller Williams Realty Chico Area #SN18058962 Report a problem
    3/23/2018Listed for sale$315,000$214/sqft
    Source: Keller Williams Realty Chico Area #SN18058962 Report a problem
    3/23/2018Pending sale$315,000$214/sqft
    Source: Keller Williams Realty Chico Area #SN18058962 Report a problem
    3/23/2018Pending sale$315,000$214/sqft
    Source: Keller Williams Realty Chico Area #SN18058962 Report a problem
    3/20/2018Listed for sale$315,000+5.7%$214/sqft
    Source: Keller Williams Realty Chico A #SN18058962 Report a problem
    10/31/2006Sold$298,000$203/sqft
    Source: Public Record Report a problem

    Public tax history

    YearProperty taxesTax assessment
    2025$4,359 +6.9%$364,101 +2%
    2024$4,078 +2.9%$356,963 +2%
    2023$3,963 +1.6%$349,964 +2%
    2022$3,900 +1.9%$343,103 +2%
    2021$3,828 +0.3%$336,376 +1%
    2020$3,817 +1.8%$332,928 +2%
    2019$3,748 +11.5%$326,400 +8.8%
    2018$3,360 +5.3%$300,000 +5.3%
    2017$3,190 +12.8%$285,000 +5.6%
    2016$2,828 +7.6%$270,000 +3.8%
    2015$2,629 $260,000 +6.1%
    2014$2,629 $245,000 +6.5%
    2013-- $230,000 +20.4%
    2012-- $191,000 -20.4%
    2011-- $240,000
    2010-- $240,000 -5.9%
    2009-- $255,000 -16%
    2008-- $303,705 +2%
    2007-- $297,750

    Find assessor info on the county website

    Neighborhood: 95973

    Nearby schools

    GreatSchools rating
    Schools provided by the listing agent
    • District: Chico Unified

    Source: The MLS. This data may not be complete. We recommend contacting the local school district to confirm school assignments for this home.

    Get pre-qualified for a loan
    At Zillow Home Loans, we can pre-qualify you in as little as 5 minutes with no impact to your credit score.

    An equal housing lender. NMLS #10287.