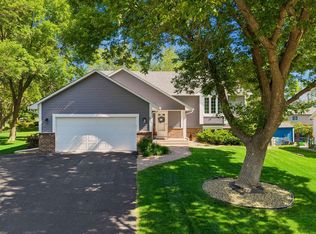
Don't miss this well-cared for home in the Colby Lake Community in the heart of Woodbury. This spacious 4bd/4ba home ahs been updated over the years and is move in ready for you. As you walk in, you will notice plenty of natural light that fills the living room through the gorgeous bay window. The beautifully updated kitchen is complete with new countertops, LG SS appliances, and cabinets and has an informal dining space. The family room provides more space for entertaining or great movie nights with a gas fireplace. Right off of the kitchen is a fabulous 25' x 14' deck where you can enjoy the lush backyard or relax and enjoy a peaceful evening. The deck features an 8x8 area for grilling as well. The yard is filled with mature trees, perennial gardens and plenty of space to run around. This home features all four bedrooms on the upper level. The primary bedroom has a 3/4 bath and walk-in closet. The lower level is finished and offers another family room with a gas fireplace and more space for your enjoyment. The lower level has walk out access to the backyard as well. You will have ample storage in the oversized garage. This home is perfectly situated in the heart of Woodbury with easy access to everything. The elementary school and junior high are just blocks away. The many trails will take you to several nearby parks as well as the trail system that connects throughout Woodbury. Don't miss this great opportunity to make this wonderful home your next home.
Closed
$500,000
2831 Voyageur Dr, Woodbury, MN 55125
4beds
2,832sqft
Single Family
Built in 1988
10,552 Square Feet Lot
$501,900 Zestimate®
$177/sqft
$3,245 Estimated rent
Home value
$501,900
$462,000 - $542,000
$3,245/mo
Zestimate® history
Owner options
List your home for rent
$3,245/mo
Rent Zestimate®
Find your next renter with Zillow Rental Manager. Plus, with online applications, you can quickly screen prospective tenants – for free.
$3,245/mo
Rent Zestimate®
Refinance and save
$3,441/mo
Est. payment
Refinancing to a lower rate could help reduce your monthly payments and save thousands over the life of the loan.
$3,441/mo
Est. payment
Explore your selling options
Work with a Zillow partner agent
Leverage their expertise and Zillow's premium Showcase listings to get your home seen by more buyers.
Get startedList with your own agent
Get your home in front of millions of buyers by listing it on Zillow.
Learn how to do itSell it yourself
Take full control of how buyers see your home on Zillow by listing For Sale by Owner (FSBO).
List your homeWhat's special
Zillow last checked:
Listing updated:
Listed by:
Cheryl L Anderson Stramel 612-709-7555,
Coldwell Banker Realty
Bought with:
Egon Lohmann
Keller Williams Premier Realty
Source: NorthstarMLS as distributed by MLS GRID,MLS#: 6683599
Facts & features
Interior
Bedrooms & bathrooms
- Bedrooms: 4
- Bathrooms: 4
- Full bathrooms: 1
- 3/4 bathrooms: 2
- 1/2 bathrooms: 1
Bedroom
- Level: Upper
- Area: 208 Square Feet
- Dimensions: 16x13
Bedroom 2
- Level: Upper
- Area: 154 Square Feet
- Dimensions: 11x14
Bedroom 3
- Level: Upper
- Area: 110 Square Feet
- Dimensions: 11x10
Bedroom 4
- Level: Upper
- Area: 110 Square Feet
- Dimensions: 11x10
Dining room
- Level: Main
- Area: 120 Square Feet
- Dimensions: 12x10
Family room
- Level: Main
- Area: 154 Square Feet
- Dimensions: 14x11
Family room
- Level: Lower
- Area: 504 Square Feet
- Dimensions: 42x12
Informal dining room
- Level: Main
- Area: 99 Square Feet
- Dimensions: 11x9
Kitchen
- Level: Main
- Area: 110 Square Feet
- Dimensions: 11x10
Living room
- Level: Main
- Area: 182 Square Feet
- Dimensions: 14x13
Heating
- Forced Air, Fireplace(s)
Cooling
- Central Air
Appliances
- Included: Dishwasher, Disposal, Dryer, Microwave, Range, Refrigerator, Stainless Steel Appliance(s), Washer
- Laundry: Lower Level
Features
- Basement: Finished,Full,Walk-Out Access
- Number of fireplaces: 2
- Fireplace features: Family Room, Gas
Interior area
- Total structure area: 2,832
- Total interior livable area: 2,832 sqft
- Finished area above ground: 1,942
- Finished area below ground: 890
Property
Parking
- Total spaces: 2
- Parking features: Attached, Asphalt
- Attached garage spaces: 2
Accessibility
- Accessibility features: None
Features
- Levels: Two
- Stories: 2
- Patio & porch: Deck
Lot
- Size: 10,552 Square Feet
- Dimensions: 81 x 131
- Features: Tree Coverage - Medium
Details
- Foundation area: 1002
- Parcel number: 1502821330100
- Zoning description: Residential-Single Family
Construction
Type & style
- Home type: SingleFamily
- Property subtype: Single Family
Materials
- Roof: Age Over 8 Years
Condition
- New construction: No
- Year built: 1988
Utilities & green energy
- Electric: Circuit Breakers, 100 Amp Service
- Gas: Natural Gas
- Sewer: City Sewer/Connected
- Water: City Water/Connected
Community & HOA
Community
- Subdivision: Colby Lake 7th Add
HOA
- Has HOA: Yes
- Services included: Other, Recreation Facility
- HOA fee: $284 annually
- HOA name: Colby Lake Swim & Tennis Assoc.
- HOA phone: 651-714-0100
Location
- Region: Woodbury
Financial & listing details
- Price per square foot: $177/sqft
- Tax assessed value: $440,000
- Annual tax amount: $5,229
- Date on market: 3/12/2025
- Cumulative days on market: 38 days
Price history
| Date | Event | Price |
|---|---|---|
| 5/16/2025 | Sold | $500,000+4.2%$177/sqft |
Source:  NorthstarMLS as distributed by MLS GRID #6683599 Report a problem NorthstarMLS as distributed by MLS GRID #6683599 Report a problem | ||
| 4/22/2025 | Pending sale | $479,900$169/sqft |
Source: NorthstarMLS as distributed by MLS GRID #6683599 Report a problem | ||
| 3/15/2025 | Listed for sale | $479,900+222.1%$169/sqft |
Source: NorthstarMLS as distributed by MLS GRID #6683599 Report a problem | ||
| 9/6/1995 | Sold | $149,000$53/sqft |
Source: Agent Provided Report a problem | ||
Public tax history
| Year | Property taxes | Tax assessment |
|---|---|---|
| 2025 | $5,490 +0.8% | $433,000 -5.1% |
| 2024 | $5,444 +6.3% | $456,400 +8.8% |
| 2023 | $5,122 +6.2% | $419,300 +21% |
| 2022 | $4,822 +1.5% | $346,500 -1.6% |
| 2021 | $4,752 -0.3% | $352,100 +2.1% |
| 2020 | $4,766 | $345,000 |
| 2019 | $4,766 | $345,000 +7.2% |
| 2018 | $4,766 +3.5% | $321,900 +5.4% |
| 2017 | $4,606 +4% | $305,300 +4.8% |
| 2016 | $4,430 +3% | $291,200 +8.7% |
| 2015 | $4,302 | $267,900 +13.6% |
| 2013 | $4,302 +33.5% | $235,800 +12.7% |
| 2012 | $3,222 | $209,300 -9.4% |
| 2011 | $3,222 -0.4% | $231,100 -15.9% |
| 2010 | $3,236 -1.7% | $274,900 |
| 2009 | $3,292 +0.6% | -- |
| 2008 | $3,272 -4.9% | -- |
| 2007 | $3,440 +15.8% | -- |
| 2006 | $2,970 +8% | -- |
| 2005 | $2,751 +8.9% | -- |
| 2004 | $2,527 | -- |
Find assessor info on the county website
Neighborhood: 55125
Nearby homes
- $459,7003 bd4 ba1.7k sqft2817 Voyageur Dr, Woodbury, MN 55125Off Market
- $475,0004 bd2 ba2.3k sqft9056 Glacier Rd, Woodbury, MN 55125Sold
- $429,3004 bd2 ba2.2k sqft9127 Sequoia Bay, Woodbury, MN 55125Off Market

- $408,7004 bd2 ba2.2k sqft9127 Sequoia Bay, Woodbury, MN 55125Off Market
- $450,0003 bd3 ba2.2k sqft9070 Glacier Rd, Woodbury, MN 55125Sold
- $429,0003 bd3 ba1.4k sqft2805 Voyageur Dr, Woodbury, MN 55125Off Market
- $467,5004 bd3 ba2.6k sqft9129 Sequoia Bay, Woodbury, MN 55125Off Market
- $421,0604 bd2 ba1.1k sqft2834 Voyageur Dr, Woodbury, MN 55125Sold
Nearby schools
GreatSchools rating
- 7/10Middleton Elementary SchoolGrades: K-5Distance: 0.3 mi
- 9/10Lake Middle SchoolGrades: 6-8Distance: 0.3 mi
- 10/10Woodbury Senior High SchoolGrades: 9-12Distance: 1.9 mi
Get a cash offer in 3 minutes
Find out how much your home could sell for in as little as 3 minutes with a no-obligation cash offer.
Estimated market value
$501,900
Get a cash offer in 3 minutes
Find out how much your home could sell for in as little as 3 minutes with a no-obligation cash offer.
Estimated market value
$501,900
- Minnesota
- Washington County
- Woodbury
- 55125
- 2831 Voyageur Dr
Nearby cities
Nearby zip codes
Other Woodbury Topics
