Skip main navigation
Off market
  • $1,137,800

    2831 W 114th Ct, Westminster, CO 80234

    4beds
    4,425sqft
    SingleFamily
    Built in 2000
    10,454 Square Feet Lot
    $1,137,800 Zestimate®
    $257/sqft
    $4,053 Estimated rent

    Home value

    $1,137,800

    $1.07M - $1.21M

    $4,053/mo

    Zestimate® history
    Loading
    Loading...

    Owner options

    List your home for rent

    $4,053/mo

    Rent Zestimate®

    Find your next renter with Zillow Rental Manager. Plus, with online applications, you can quickly screen prospective tenants – for free.

    Learn more

    $4,053/mo

    Rent Zestimate®

    Refinance and save

    $6,840/mo

    Est. payment

    Refinancing to a lower rate could help reduce your monthly payments and save thousands over the life of the loan.

    See today's rates

    $6,840/mo

    Est. payment

    Explore your selling options

    Work with a Zillow partner agent

    Leverage their expertise and Zillow's premium Showcase listings to get your home seen by more buyers.

    Get started

    List with your own agent

    Get your home in front of millions of buyers by listing it on Zillow.

    Learn how to do it

    Sell it yourself

    Take full control of how buyers see your home on Zillow by listing For Sale by Owner (FSBO).

    List your home

    What's special

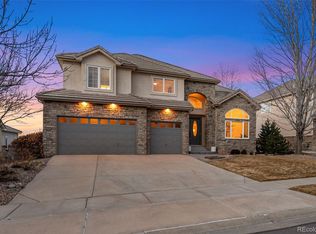
    Have you dreamed of living in the exclusive Rancho Reserve neighborhood of Westminster, only not to be able to find a home for sale? Now is your chance to purchase a stunning home in the wonderful community! Enter the home to an impressive foyer with a vaulted ceiling, oversized picture windows and niches- perfect for displaying your art collection. Holidays will be picture perfect in the formal dining room. Work from home in a stunning office that has a library design with a private balcony to escape to the Colorado outdoors. The home is situated on a spacious lot and backs to a green belt (maintained by the HOA) with a lovely walking path. Notice the park like backyard with manicured trees, blooming flowers and multiple areas for outdoor living space. Chef's will delight in the kitchen with custom cabinetry, a large kitchen island, a counter top eating area and access to the deck to enjoy a private dinner. Relax in your generoulsy sized master suite complete with a luxurious 5 piece bath, sunken tub and a large master closet. Laundry is a breeze, located on the upper level near the Master and Guest suites. Two spacious guest bedrooms w/ walk in closets & Jack and Jill bath complete the upper level. The walkout basement is unforgettable. Welcome friends to your private bar,  the pool table and barstools are even included! Host guests in a private guest suite & bath. Create your own theatre area or yoga studio. The possibilities are endless. Three car garage, 50 yr tile roof, newer furnace, water heater and much more! Centrally located with an easy commute to Denver or Boulder. Do not miss out on this opportunity to live in Rancho Reserve!

    This property is off market, which means it's not currently listed for sale or rent on Zillow. This may be different from what's available on other websites or public sources.
    Facts & features

    Interior

    Bedrooms & bathrooms
    • Bedrooms: 4
    • Bathrooms: 4
    • Full bathrooms: 3
    • 3/4 bathrooms: 1
    Heating
    • Forced air
    Cooling
    • Central
    Appliances
    • Included: Dishwasher, Dryer, Garbage disposal, Microwave, Range / Oven, Refrigerator, Washer
    • Laundry: In Unit, Sink
    Features
    • Ceiling Fan(s), Kitchen Island, Sound System, Vaulted Ceiling(s), Eat-in Kitchen, Entrance Foyer, Open Floorplan, Jack & Jill Bath, Master Suite, Five Piece Bath
    • Flooring: Tile, Carpet, Hardwood, Linoleum / Vinyl
    • Windows: Double Pane Windows, Window Coverings, Window Treatments
    • Basement: Finished
    • Has fireplace: Yes
    • Fireplace features: Family Room
    • Common walls with other units/homes: No Common Walls
    Interior area
    • Total interior livable area: 4,425 sqft
    • Finished area below ground: 1310.00

    Property

    Parking
    • Total spaces: 3
    • Parking features: Garage - Attached
    Features
    • Patio & porch: Deck, Patio, Covered, Front Porch
    • Exterior features: Stone, Brick
    • Fencing: Full
    Lot
    • Size: 10,454 Square Feet
    • Features: Open Lot, Landscaped, Near Public Transit, Sprinklers In Front, Sprinklers In Rear
    Details
    • Parcel number: 0171905405014

    Construction

    Type & style
    • Home type: SingleFamily
    Materials
    • masonry
    • Roof: Tile
    Condition
    • Year built: 2000

    Utilities & green energy

    • Sewer: Public Sewer
    • Water: Public

    Community & HOA

    HOA
    • Has HOA: Yes
    • Services included: Snow Removal, Trash, Maintenance Grounds, Recycling
    • HOA fee: $91 monthly
    Location
    • Region: Westminster

    Financial & listing details

    • Price per square foot: $257/sqft
    • Tax assessed value: $1,184,000
    • Annual tax amount: $7,672

    Price history

    DateEventPrice
    10/15/2020Sold$863,000-3%$195/sqft
    Source: Public Record Report a problem
    8/15/2020Pending sale$889,999$201/sqft
    Source: Coldwell Banker Residential 54 #4415563 Report a problem
    8/9/2020Price change$889,999-1.1%$201/sqft
    Source: Coldwell Banker Residential 54 #4415563 Report a problem
    6/17/2020Price change$899,999-2.7%$203/sqft
    Source: Coldwell Banker Residential 54 #4415563 Report a problem
    5/16/2020Listed for sale$925,000+10.1%$209/sqft
    Source: Coldwell Banker Residential 54 #4415563 Report a problem
    6/3/2003Sold$840,000+44.7%$190/sqft
    Source: Public Record Report a problem
    1/19/2001Sold$580,516$131/sqft
    Source: Public Record Report a problem

    Public tax history

    YearProperty taxesTax assessment
    2025$7,672 +1.1%$74,000 -9.4%
    2024$7,590 +35.8%$81,650
    2023$5,589 -3.2%$81,650 +53.6%
    2022$5,772 $53,170 -2.8%
    2021-- $54,700 +1.2%
    2020$5,301 $54,040 -0.3%
    2019$5,301 -8.3%$54,180 +3.4%
    2018$5,777 $52,400
    2017$5,777 $52,400 +2.6%
    2016-- $51,070
    2015$5,240 $51,070 +4%
    2014-- $49,120
    2013-- $49,120 -11.9%
    2012-- $55,740
    2011-- $55,740 -11.2%
    2010-- $62,780
    2009-- $62,780 +5.9%
    2008-- $59,260
    2007-- $59,260 +6.1%
    2006-- $55,870
    2005-- $55,870 +19.3%
    2004-- $46,840
    2003$4,825 +93.5%$46,840 -2.6%
    2002$2,494 +360.9%$48,080 +800.4%
    2001$541 $5,340
    Find assessor info on the county website

    Neighborhood: 80234

    Nearby schools

    GreatSchools rating
    Schools provided by the listing agent
    • Elementary: Cotton Creek
    • Middle: Silver Hills
    • High: Mountain Range
    • District: Adams 12 5 Star Schl

    Source: The MLS. This data may not be complete. We recommend contacting the local school district to confirm school assignments for this home.

    Get a cash offer in 3 minutes
    Find out how much your home could sell for in as little as 3 minutes with a no-obligation cash offer.
    Estimated market value
    $1,137,800
    Get a cash offer in 3 minutes
    Find out how much your home could sell for in as little as 3 minutes with a no-obligation cash offer.
    Estimated market value
    $1,137,800