Welcome home, this pristine property will wow you as you enter! The home is flooded with natural light, ceramic tiled floors and boasts a serene palette of neutral colors. Custom cabinets, solid surface counters and stainless steel appliances create a cozy and well appointed kitchen. The open floor plan includes a beautiful gas fireplace, fresh paint and custom window treatments. Enjoy a relaxing evening in the beautifully landscaped backyard, complete with a stamped concrete patio, stone wall and pergola. This charming home offers the ease of single level living with 3 bedrooms and 2 baths on the main level, and a 4th bedroom and private bath in the lower level. A few added bonuses include a family room in the basement, ample storage, 2 car garage with an extra parking pad, garden shed and basketball court in the back yard. Main floor washer/dryer hook up is available off garage entrance. UPDATES:2011 remodeled kitchen, 2012 new furnace and air conditioner, 2015 new garage door, 2019 new dishwasher, refrigerator, 2019 ceramic tiled main floor, installed gas fireplace & mantle, replaced main floor light fixtures, 2021 new microwave, 2024 new water heater, 2025 new garage door opener
Sold for $364,900
$364,900
2831 W Oakbrook Ct, Quincy, IL 62305
4beds
2,620sqft
Single Family Residence, Residential
Built in 1992
0.34 Acres Lot
$382,000 Zestimate®
$139/sqft
$2,363 Estimated rent
Home value
$382,000
$359,000 - $409,000
$2,363/mo
Zestimate® history
Owner options
List your home for rent
$2,363/mo
Rent Zestimate®
Find your next renter with Zillow Rental Manager. Plus, with online applications, you can quickly screen prospective tenants – for free.
$2,363/mo
Rent Zestimate®
Refinance and save
$2,490/mo
Est. payment
Refinancing to a lower rate could help reduce your monthly payments and save thousands over the life of the loan.
$2,490/mo
Est. payment
Explore your selling options
Work with a Zillow partner agent
Leverage their expertise and Zillow's premium Showcase listings to get your home seen by more buyers.
Get startedList with your own agent
Get your home in front of millions of buyers by listing it on Zillow.
Learn how to do itSell it yourself
Take full control of how buyers see your home on Zillow by listing For Sale by Owner (FSBO).
List your homeWhat's special
Beautiful gas fireplaceFlooded with natural lightFresh paintCustom window treatmentsStone wallBeautifully landscaped backyardCustom cabinets
Zillow last checked:
Listing updated:
Listed by:
Shaila Lewis Phone:217-224-8100,
Davis & Associates, REALTORS
Bought with:
Carol Rischar, 475.128400
Bower & Associates Inc., REALTORS
Source: RMLS Alliance as distributed by MLS GRID,MLS#: CA1034337 Originating MLS: Capital Area Association of Realtors
Originating MLS: Capital Area Association of Realtors
Facts & features
Interior
Bedrooms & bathrooms
- Bedrooms: 4
- Bathrooms: 3
- Full bathrooms: 3
Bedroom 1
- Level: Main
- Dimensions: 13ft 0in x 10ft 0in
Bedroom 2
- Level: Main
- Dimensions: 14ft 0in x 11ft 0in
Bedroom 3
- Level: Main
- Dimensions: 19ft 0in x 12ft 0in
Bedroom 4
- Level: Basement
- Dimensions: 17ft 0in x 12ft 0in
Other
- Level: Main
- Dimensions: 13ft 0in x 11ft 0in
Other
- Area: 960
Additional room
- Description: Shop/ Storage Room
- Level: Basement
- Dimensions: 17ft 0in x 12ft 0in
Kitchen
- Level: Main
- Dimensions: 20ft 0in x 10ft 0in
Laundry
- Level: Basement
- Dimensions: 22ft 0in x 17ft 0in
Living room
- Level: Main
- Dimensions: 17ft 0in x 16ft 0in
Main level
- Area: 1660
Recreation room
- Level: Basement
- Dimensions: 29ft 0in x 26ft 0in
Heating
- Forced Air
Cooling
- Central Air, Whole House Fan
Appliances
- Included: Dishwasher, Disposal, Microwave, Range, Refrigerator
Features
- Vaulted Ceiling(s), Solid Surface Counter, Ceiling Fan(s), High Speed Internet
- Windows: Window Treatments, Blinds
- Basement: Egress Window(s),Full,Partially Finished
- Number of fireplaces: 1
- Fireplace features: Gas Starter, Living Room
Interior area
- Total structure area: 1,660
- Total interior livable area: 2,620 sqft
Property
Parking
- Total spaces: 2
- Parking features: Attached, Garage
- Attached garage spaces: 2
- Details: Number Of Garage Remotes: 2
Features
- Patio & porch: Patio
Lot
- Size: 0.34 Acres
- Dimensions: 109 x 136
- Features: Level
Details
- Additional structures: Shed(s)
- Parcel number: 236112900400
Construction
Type & style
- Home type: SingleFamily
- Architectural style: Ranch
- Property subtype: Single Family Residence, Residential
Materials
- Brick, Vinyl Siding
- Foundation: Concrete Perimeter
- Roof: Shingle
Condition
- New construction: No
- Year built: 1992
Utilities & green energy
- Sewer: Public Sewer
- Water: Public
Community & HOA
Community
- Subdivision: None
Location
- Region: Quincy
Financial & listing details
- Price per square foot: $139/sqft
- Tax assessed value: $269,370
- Annual tax amount: $5,114
- Date on market: 2/10/2025
- Cumulative days on market: 1 day
Price history
| Date | Event | Price |
|---|---|---|
| 3/10/2025 | Sold | $364,900+1.4%$139/sqft |
Source:  RMLS Alliance as distributed by MLS GRID #CA1034337 Report a problem RMLS Alliance as distributed by MLS GRID #CA1034337 Report a problem | ||
| 2/11/2025 | Pending sale | $359,900$137/sqft |
Source: RMLS Alliance as distributed by MLS GRID #CA1034337 Report a problem | ||
| 2/10/2025 | Listed for sale | $359,900$137/sqft |
Source: RMLS Alliance as distributed by MLS GRID #CA1034337 Report a problem | ||
Public tax history
| Year | Property taxes | Tax assessment |
|---|---|---|
| 2024 | $5,464 +6.8% | $89,790 +7.8% |
| 2023 | $5,114 +6.3% | $83,300 +7.1% |
| 2022 | $4,809 -0.6% | $77,770 +2% |
| 2021 | $4,838 +2.1% | $76,210 +2% |
| 2020 | $4,738 +2% | $74,720 +1.1% |
| 2019 | $4,644 +4.3% | $73,910 +5% |
| 2018 | $4,453 +2.6% | $70,360 +1% |
| 2017 | $4,339 +2.1% | $69,670 +4.2% |
| 2016 | $4,251 -100% | $66,840 |
| 2015 | $40,638,200 +1000776.8% | $66,840 +3.5% |
| 2012 | $4,060 | $64,600 +0.1% |
| 2011 | $4,060 +1.4% | $64,560 +0.6% |
| 2009 | $4,003 +4% | $64,180 |
| 2008 | $3,851 -6.6% | $64,180 +5% |
| 2007 | $4,122 | $61,100 |
Find assessor info on the county website
Neighborhood: 62305
Nearby homes
- $309,7003 bd2 ba-- sqft2823 W Oakbrook Ct, Quincy, IL 62305Off Market
- $174,3002 bd1 ba1.2k sqft2906 Ray Mar Ct, Quincy, IL 62305Off Market

- $333,900-- bd-- ba-- sqft2832 W Oakbrook Ct, Quincy, IL 62305Off Market
- $354,1003 bd3 ba1.7k sqft2824 W Oakbrook Ct, Quincy, IL 62305Off Market
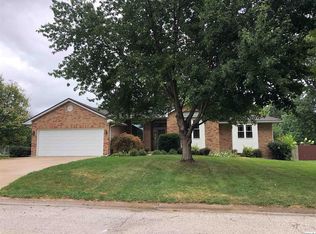
- $343,9005 bd3 ba1.8k sqft2815 W Oakbrook Ct, Quincy, IL 62305Off Market
- $348,500-- bd-- ba-- sqft2203 Oakbrook Ct, Quincy, IL 62305Off Market
- $234,100-- bd-- ba-- sqft2918 Ray Mar Ct, Quincy, IL 62305Off Market
- $235,500-- bd-- ba-- sqft2828 Ray Mar Ct, Quincy, IL 62305Off Market
Nearby schools
GreatSchools rating
- 5/10Dewey Elementary SchoolGrades: K-5Distance: 0.9 mi
- 3/10Quincy Jr High SchoolGrades: 6-8Distance: 2.5 mi
- 2/10Quincy Sr High SchoolGrades: 9-12Distance: 2.7 mi


Get pre-qualified for a loan
At Zillow Home Loans, we can pre-qualify you in as little as 5 minutes with no impact to your credit score.An equal housing lender. NMLS #10287.
- Illinois
- Adams County
- Quincy
- 62305
- 2831 W Oakbrook Ct
Nearby cities
Nearby zip codes
Other Quincy Topics
