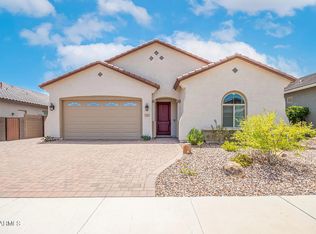
Voted BEST ON TOUR 11/21/2023 Prepare to be wowed by this stunning new home with model-like upgrades that will check every box on your wish list! Built just 3 years ago, this home offers great curb appeal with colorful bushes & water-efficient synthetic grass. The well-maintained property is the epitome of modern comfort & style that features an open floor plan with 3 split bedrooms, an inviting study, 2.5 exquisitely appointed bathrooms & your own private pool. There is plenty of space to live comfortably with a chef's kitchen, great room, resort-style backyard, & HUGE 4-car garage. This home is located in the highly sought-after Promenade community, which offers a wealth of amenities for residents. Why wait to build new?!? As you step inside from the paver driveway and walkway onto the charming front porch, and through the elegant front door you'll immediately notice the luxury wood-look vinyl plank flooring and two-tone paint with accent walls and shutters throughout. The abundance of natural light creates an inviting and warm atmosphere. The first 2 generously sized guest bedrooms are just around the corner and share the guest bathroom designed with meticulous attention to detail featuring a tub/shower combo, quartz vanity, and designer framed mirror.
A little further down the hall, you will see the open and bright study that functions as a great bonus room. Picture yourself working from home, having an extra playroom/game room or craft/ hobby room. Design meets functionality here and you will love the additional space which also can also be used as a formal dining room.
The heart of this home is the chef's kitchen, a culinary enthusiast's dream come true. It's equipped with stainless steel appliances, ample counter space, and a large island that's perfect for meal preparation and entertaining. The upgraded gourmet kitchen layout includes split-color cabinetry with 42" upper cabinets adorned with crown molding and features like spice pullout racks, cabinet drawer banks, and upgraded hardware. The sleek quartz countertops, and a stylish glass tile backsplash, shine under the additional canned and pendant lighting. Cooks will love the gas cooktop and wall oven which make cooking and entertaining a dream! The walk-in pantry and a contrasting island with a breakfast bar, and counter-depth boxed refrigerator make this kitchen a true culinary masterpiece.
The kitchen seamlessly flows into the dining area and living room, making it ideal for gatherings with surround sound prewire and beautiful ceiling fans. The living area is a showstopper with its 16-foot center-sliding glass doors, seamlessly connecting the indoors to the outdoors. Step outside, and you'll find a backyard paradise that rivals a luxury resort. Take a dip in the sparkling pool year-round! Cool off under the hot Arizona sun on summer days or even on cool winter days as this pool is both heated AND cooled. Unwind under the shade of the pergola, or practice your putting skills on the 4-hole green all surrounded by elegant travertine pavers.
The primary bedroom is a retreat in itself, featuring an en-suite bath with a dual sink quartz vanity, an upgraded Marbella Spa shower with 2 shower heads, spa bench, and a glass enclosure. Be sure to pay attention to detail as the tiles in the shower match and tie in beautifully with the upgraded cabinetry making you feel like it is a custom home. There is plenty of room in the walk-in closet.
For those with a fondness for cars or storage, the home comes with a HUGE 4-car garage complete with overhead storage and epoxy flooring, a convenient service door to the side yard, and another that provides direct access to the home and the powder room. You'll have plenty of room to store your vehicles, and equipment, or set up a workshop to pursue your hobbies.
The good-sized indoor laundry room with matching pedestals washer and dryer fit perfectly below the cabinets offering a space for everything. Additional amenities include a water softener and R/O unit, a security system (including cameras) for peace of mind, an extended paver driveway, newly installed gutters, and a complete 4-zone capable drip irrigation system.
This masterplan community boasts beautiful views of the San Tan Mountains and offers a wide range of amenities, including an aquatic center, sports courts (horseshoes, bocce ball, basketball, volleyball, pickleball, and an exercise circuit), play areas, barbeques, greenbelts, hiking and jogging trails, and tot lots. You'll also appreciate the convenience of being close to restaurants, shopping, dining, golf, and more! You will be proud to live in this community as every home is Energy Star certified AND Indoor Air Plus Certified.
Don't wait to build a new home from the ground up when this one is move-in ready and already comes complete with all the meticulously detailed upgrades and beautifully landscaped grounds. Make this stunning property your own and start living the lifestyle you've always dreamed of!
Sold for $690,000
Zillow last checked:
Listing updated:
Bought with:
Kimberly M Wright, SA686665000
My Home Group Real Estate
Source: ARMLS,MLS#: 6626070
Price history
| Date | Event | Price |
|---|---|---|
| 1/29/2024 | Sold | $690,000-1.4%$292/sqft |
Source:  ARMLS #6626070 Report a problem ARMLS #6626070 Report a problem | ||
| 1/3/2024 | Pending sale | $700,000$296/sqft |
Source: ARMLS #6626070 Report a problem | ||
| 12/20/2023 | Contingent | $700,000$296/sqft |
Source: ARMLS #6626070 Report a problem | ||
| 11/21/2023 | Price change | $700,000-3.4%$296/sqft |
Source: ARMLS #6626070 Report a problem | ||
| 11/8/2023 | Listed for sale | $725,000$307/sqft |
Source: ARMLS #6626070 Report a problem | ||
Nearby homes
- $503,4003 bd2 ba1.7k sqft2813 W Wilcox Playa Dr, San Tan Valley, AZ 85142Off Market
- $410,2003 bd2 ba1.7k sqft2813 W Wilcox Playa Dr, Queen Creek, AZ 85142Off Market

- $531,600-- bd-- ba2.2k sqft2845 W Wilcox Playa Dr, San Tan Valley, AZ 85142Off Market
- $432,6003 bd2 ba1.8k sqft2832 W Wilcox Playa Dr W, San Tan Valley, AZ 85142Off Market



Get pre-qualified for a loan
At Zillow Home Loans, we can pre-qualify you in as little as 5 minutes with no impact to your credit score.An equal housing lender. NMLS #10287.
