Skip main navigation
Sold
  • $685,000

    2831 Wing Tip Ave NW, Salem, OR 97304

    4beds
    3,554sqft
    Residential, Single Family Residence
    Built in 2006
    6,098 Square Feet Lot
    $684,300 Zestimate®
    $193/sqft
    $3,460 Estimated rent

    Home value

    $684,300

    $623,000 - $753,000

    $3,460/mo

    Zestimate® history
    Loading
    Loading...

    Owner options

    List your home for rent

    $3,460/mo

    Rent Zestimate®

    Find your next renter with Zillow Rental Manager. Plus, with online applications, you can quickly screen prospective tenants – for free.

    Learn more

    $3,460/mo

    Rent Zestimate®

    Refinance and save

    $4,121/mo

    Est. payment

    Refinancing to a lower rate could help reduce your monthly payments and save thousands over the life of the loan.

    See today's rates

    $4,121/mo

    Est. payment

    Explore your selling options

    Work with a Zillow partner agent

    Leverage their expertise and Zillow's premium Showcase listings to get your home seen by more buyers.

    Get started

    List with your own agent

    Get your home in front of millions of buyers by listing it on Zillow.

    Learn how to do it

    Sell it yourself

    Take full control of how buyers see your home on Zillow by listing For Sale by Owner (FSBO).

    List your home

    What's special

    Tandem garageGas fireplaceOutdoor livingDesigner fixtures and finishesSpacious bathroom and closetExpanded composite deckLarge gazebo
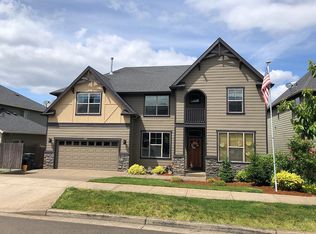
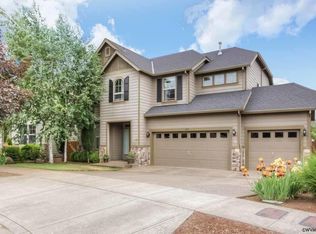
    Come to the top of Eagles View for refined elegance in a structure built to last and updated to sparkle. Step from your covered entryway into a welcoming foyer and take a moment to appreciate the natural light as it cascades beneath high ceilings over gleaming hardwood floors. Walk the wide corridor between a formal dining room, an ample office and a tastefully updated full bathroom to arrive at the domestic centerpiece. Here you find a meticulously renovated kitchen, with expansive quartz island & countertops, a full suite of top-grade stainless appliances and abundant cabinet space. The great room features a gas fireplace set into a decorative wall and an expansive eating area with oversized windows. It all opens up to easy outdoor living on an expanded composite deck with stainless cord surround and large gazebo overlooking the newly landscaped and yard. Upstairs is a loft area and the private quarters, anchored by a primary suite with views to Mt. Hood, coved ceilings, spacious bathroom & closet and a fireplace all its own. The tandem garage can easily accommodate three full-size cars or two plus a gym/shop/studio. From the details that catch your eye (like the designer fixtures & finishes) to the ones that might escape your notice (like the separate HVAC systems for each floor), it's a carefully cultivated dwelling of distinction - Come and see!

    Zillow last checked:

    Listing updated:

    Listed by:

    Matt Crile 503-349-4884,

    Windermere West LLC,

    Kerry Crile 503-616-8269,

    Windermere West LLC

    Bought with:

    Ali Rasouli, 201221890

    MORE Realty

    Source: RMLS (OR),MLS#: 272059621MLS Logo

    Facts & features

    Interior

    Bedrooms & bathrooms
    • Bedrooms: 4
    • Bathrooms: 3
    • Full bathrooms: 3
    • Main level bathrooms: 1
    Rooms
    • Room types: Bedroom 4, Loft, Laundry, Bedroom 2, Bedroom 3, Dining Room, Family Room, Kitchen, Living Room, Primary Bedroom
    Primary bedroom
    • Features: Fireplace, French Doors, Double Sinks, Soaking Tub, Suite, Walkin Closet
    • Level: Upper
    Bedroom 2
    • Features: Closet, Wallto Wall Carpet
    • Level: Upper
    Bedroom 3
    • Features: Closet, Wallto Wall Carpet
    • Level: Upper
    Bedroom 4
    • Features: Wallto Wall Carpet
    • Level: Main
    Dining room
    • Features: Formal, Hardwood Floors
    • Level: Main
    Kitchen
    • Features: Deck, Dishwasher, Eat Bar, Eating Area, Hardwood Floors, Island, Microwave, Pantry, Granite, Solid Surface Countertop
    • Level: Main
    Living room
    • Features: Fireplace, Wallto Wall Carpet
    • Level: Main
    Heating
    • Forced Air, Fireplace(s)
    Cooling
    • Central Air
    Appliances
    • Included: Dishwasher, Disposal, Free-Standing Gas Range, Free-Standing Refrigerator, Gas Appliances, Microwave, Stainless Steel Appliance(s), Washer/Dryer, Gas Water Heater
    • Laundry: Laundry Room
    Features
    • Soaking Tub, Sink, Closet, Formal, Eat Bar, Eat-in Kitchen, Kitchen Island, Pantry, Granite, Double Vanity, Suite, Walk-In Closet(s), Tile
    • Flooring: Hardwood, Wall to Wall Carpet
    • Doors: French Doors
    • Windows: Double Pane Windows, Vinyl Frames
    • Basement: Crawl Space
    • Number of fireplaces: 2
    • Fireplace features: Gas
    Interior area
    • Total structure area: 3,554
    • Total interior livable area: 3,554 sqft

    Property

    Parking
    • Total spaces: 3
    • Parking features: Driveway, Attached, Tandem
    • Attached garage spaces: 3
    • Has uncovered spaces: Yes
    Accessibility
    • Accessibility features: Main Floor Bedroom Bath, Accessibility
    Features
    • Levels: Two
    • Stories: 2
    • Patio & porch: Deck
    • Exterior features: Raised Beds, Yard
    • Fencing: Fenced
    Lot
    • Size: 6,098 Square Feet
    • Features: Sprinkler, SqFt 5000 to 6999
    Details
    • Additional structures: ToolShed
    • Parcel number: 568489

    Construction

    Type & style
    • Home type: SingleFamily
    • Architectural style: Craftsman
    • Property subtype: Residential, Single Family Residence
    Materials
    • Cement Siding, Lap Siding
    • Foundation: Concrete Perimeter
    • Roof: Composition
    Condition
    • Approximately
    • New construction: No
    • Year built: 2006
    Details
    • Warranty included: Yes

    Utilities & green energy

    • Gas: Gas
    • Sewer: Public Sewer
    • Water: Public

    Community & HOA

    Community
    • Subdivision: Eagles View
    HOA
    • Has HOA: No
    Location
    • Region: Salem

    Financial & listing details

    • Price per square foot: $193/sqft
    • Tax assessed value: $690,950
    • Annual tax amount: $7,384
    • Date on market: 8/8/2025
    • Cumulative days on market: 13 days
    • Listing terms: Cash,Conventional,FHA,VA Loan
    • Road surface type: Paved

    Price history

    DateEventPrice
    9/15/2025Sold$685,000-2.1%$193/sqft
    Source: RMLS (OR) #272059621 Report a problem
    8/21/2025Pending sale$699,900$197/sqft
    Source: RMLS (OR) #272059621 Report a problem
    8/8/2025Listed for sale$699,900+53.8%$197/sqft
    Source: RMLS (OR) #272059621 Report a problem
    1/11/2019Sold$455,000+1.1%$128/sqft
    Source: RMLS (OR) #18572741 Report a problem
    12/14/2018Pending sale$450,000$127/sqft
    Source: HomeStar Brokers #18572741 Report a problem
    11/30/2018Price change$450,000-2.2%$127/sqft
    Source: HOMESTAR BROKERS #739359 Report a problem
    11/9/2018Price change$460,000-1.1%$129/sqft
    Source: HOMESTAR BROKERS #739359 Report a problem
    10/7/2018Price change$465,000-1%$131/sqft
    Source: HOMESTAR BROKERS #739359 Report a problem
    9/14/2018Price change$469,900-3.1%$132/sqft
    Source: HOMESTAR BROKERS #739359 Report a problem
    6/29/2018Price change$484,900+2.1%$136/sqft
    Source: TU CASA CORPORATION #735698 Report a problem
    4/19/2018Listed for sale$474,900+23.4%$134/sqft
    Source: TU CASA CORPORATION #732139 Report a problem
    2/14/2007Sold$384,950$108/sqft
    Source: Public Record Report a problem

    Public tax history

    YearProperty taxesTax assessment
    2024$7,385 +3%$391,860 +3%
    2023$7,170 +3.3%$380,450 +3%
    2022$6,941 +2.9%$369,370 +3%
    2021$6,743 +3.1%$358,620 +3%
    2020$6,543 +3.6%$348,180 +3%
    2019$6,314 $338,040 +3%
    2018$6,314 +1.7%$328,200 +3%
    2017$6,209 +11%$318,650 +3%
    2016$5,596 +2.4%$309,370 +3%
    2015$5,462 -0.8%$300,360 +3%
    2014$5,509 +7%$291,620 +3%
    2013$5,149 +2.3%$283,130 +3%
    2012$5,031 +4.5%$274,890 +3%
    2011$4,813 +4.4%$266,890 +3%
    2010$4,611 +1.4%$259,120 +3%
    2009$4,547 +6%$251,580 +3%
    2008$4,289 +2.5%$244,260 +3%
    2007$4,184 +406.2%$237,150 +401%
    2006$827 $47,340
    Find assessor info on the county website

    Neighborhood: West Salem

    Nearby schools

    GreatSchools rating
    Schools provided by the listing agent
    • Elementary: Kalapuya
    • Middle: Straub
    • High: West Salem

    Source: RMLS (OR). This data may not be complete. We recommend contacting the local school district to confirm school assignments for this home.

    Get a cash offer in 3 minutes
    Find out how much your home could sell for in as little as 3 minutes with a no-obligation cash offer.
    Estimated market value
    $684,300
    Get a cash offer in 3 minutes
    Find out how much your home could sell for in as little as 3 minutes with a no-obligation cash offer.
    Estimated market value
    $684,300