Discover the perfect blend of style, comfort, and functionality in this stunning 3-bedroom, 2.5-bathroom home, designed for anyone seeking their forever home. With a highly functional floor plan, this property offers spacious living in like-new condition, adorned with modern stylish touches throughout. Step into a grand entryway that boasts exquisite detail work on the ceiling, setting the tone for the elegance that flows through the home. The living room features vaulted ceilings accentuated by beautiful wood beams and floods of natural light, creating a warm and inviting atmosphere. Enjoy cozy evenings by the statement fireplace, while enjoying direct views of your future outdoor oasis. The chef's kitchen is a dream come true, equipped with double ovens, a gorgeous gas cooktop, beautiful leathered finish countertops, and an enormous island perfect for meal prep and entertaining. Whether you're hosting family gatherings or enjoying quiet nights in, this space is sure to impress. Retreat to the extra-large primary suite, a private sanctuary featuring a luxurious ensuite bathroom complete with a modern LED mirrors, a standalone tub, a walk-in shower, and his-and-hers sinks. The spacious closet offers ample storage, making it a truly functional escape. The outdoor space is a blank canvas awaiting your personal touch, already pre-plumbed for the pool of your dreams. Situated on one of the largest lots in the community, this home is located in a preferred cul-de-sac, providing added privacy and tranquility. Enjoy the peace of mind that comes with living in a gated community, along with easy access to major freeways and top-tier schools. This home is not just a place to live; it's a lifestyle waiting for you to make it your own. Schedule your showing today and start envisioning your future in this exceptional home!
Sold
Price Unknown
28310 Charlotte CV, San Antonio, TX 78260
3beds
2,260sqft
Single Family Residence
Built in 2022
0.25 Acres Lot
$516,900 Zestimate®
$--/sqft
$2,661 Estimated rent
Home value
$516,900
$481,000 - $558,000
$2,661/mo
Zestimate® history
Owner options
List your home for rent
$2,661/mo
Rent Zestimate®
Find your next renter with Zillow Rental Manager. Plus, with online applications, you can quickly screen prospective tenants – for free.
$2,661/mo
Rent Zestimate®
Refinance and save
$246/mo
Est. payment
Refinancing to a lower rate could help reduce your monthly payments and save thousands over the life of the loan.
$246/mo
Est. payment
Explore your selling options
Work with a Zillow partner agent
Leverage their expertise and Zillow's premium Showcase listings to get your home seen by more buyers.
Get startedList with your own agent
Get your home in front of millions of buyers by listing it on Zillow.
Learn how to do itSell it yourself
Take full control of how buyers see your home on Zillow by listing For Sale by Owner (FSBO).
List your homeWhat's special
Modern stylish touchesModern led mirrorsStatement fireplaceSpacious livingHighly functional floor planNatural lightSpacious closet
Zillow last checked:
Listing updated:
Listed by:
David Rutter TREC #662390 (210) 850-4425,
Keller Williams Heritage
Source: LERA MLS,MLS#: 1811332
Facts & features
Interior
Bedrooms & bathrooms
- Bedrooms: 3
- Bathrooms: 3
- Full bathrooms: 2
- 1/2 bathrooms: 1
Primary bedroom
- Features: Split, Walk-In Closet(s), Ceiling Fan(s), Full Bath
- Area: 256
- Dimensions: 16 x 16
Bedroom 2
- Area: 132
- Dimensions: 12 x 11
Bedroom 3
- Area: 132
- Dimensions: 12 x 11
Primary bathroom
- Features: Tub/Shower Separate, Separate Vanity, Soaking Tub
- Area: 156
- Dimensions: 13 x 12
Dining room
- Area: 132
- Dimensions: 12 x 11
Kitchen
- Area: 182
- Dimensions: 14 x 13
Living room
- Area: 352
- Dimensions: 22 x 16
Heating
- Central, Natural Gas
Cooling
- Central Air
Appliances
- Included: Cooktop, Built-In Oven, Self Cleaning Oven, Microwave, Gas Cooktop, Disposal, Dishwasher, Water Softener Owned, Double Oven
- Laundry: Main Level, Laundry Room, Washer Hookup, Dryer Connection
Features
- One Living Area, Separate Dining Room, Kitchen Island, Pantry, Utility Room Inside, High Ceilings, Open Floorplan, Ceiling Fan(s), Chandelier, Solid Counter Tops
- Flooring: Carpet, Ceramic Tile
- Has basement: No
- Number of fireplaces: 1
- Fireplace features: One, Family Room
Interior area
- Total structure area: 2,260
- Total interior livable area: 2,260 sqft
Property
Parking
- Total spaces: 2
- Parking features: Two Car Garage, Garage Door Opener
- Garage spaces: 2
Features
- Levels: One
- Stories: 1
- Patio & porch: Covered
- Exterior features: Sprinkler System, Rain Gutters
- Pool features: None, Community
Lot
- Size: 0.25 Acres
- Features: Cul-De-Sac, 1/4 - 1/2 Acre, Zero Lot Line, Curbs
- Residential vegetation: Mature Trees
Details
- Parcel number: 048553040520
Construction
Type & style
- Home type: SingleFamily
- Property subtype: Single Family Residence
Materials
- Stone, Stucco
- Foundation: Slab
- Roof: Composition
Condition
- Pre-Owned
- New construction: No
- Year built: 2022
Details
- Builder name: Sitterle Homes
Utilities & green energy
- Electric: CPS
- Gas: CPS
- Sewer: SAWS, Sewer System
- Water: SAWS
Community & HOA
Community
- Features: Clubhouse, Playground, Jogging Trails
- Security: Security System Owned, Controlled Access
- Subdivision: Willis Ranch
HOA
- Has HOA: Yes
- HOA fee: $246 quarterly
- HOA name: WILLIS RANCH HOA
Location
- Region: San Antonio
Financial & listing details
- Tax assessed value: $563,430
- Annual tax amount: $4,613
- Date on market: 9/26/2024
- Cumulative days on market: 274 days
- Listing terms: Conventional,VA Loan,Cash
- Road surface type: Paved
Price history
| Date | Event | Price |
|---|---|---|
| 6/27/2025 | Sold | -- |
Source:  LERA MLS #1811332 Report a problem LERA MLS #1811332 Report a problem | ||
| 6/2/2025 | Listed for sale | $549,500$243/sqft |
Source: LERA MLS #1811332 Report a problem | ||
| 5/28/2025 | Contingent | $549,500$243/sqft |
Source: LERA MLS #1811332 Report a problem | ||
| 5/15/2025 | Price change | $549,500-0.1%$243/sqft |
Source: LERA MLS #1811332 Report a problem | ||
| 4/9/2025 | Price change | $550,000-1.8%$243/sqft |
Source: LERA MLS #1811332 Report a problem | ||
| 2/27/2025 | Price change | $560,000-2.6%$248/sqft |
Source: LERA MLS #1811332 Report a problem | ||
| 2/8/2025 | Price change | $575,000-2.5%$254/sqft |
Source: LERA MLS #1811332 Report a problem | ||
| 2/5/2025 | Price change | $590,000-0.8%$261/sqft |
Source: LERA MLS #1811332 Report a problem | ||
| 1/10/2025 | Price change | $595,000-3.3%$263/sqft |
Source: LERA MLS #1811332 Report a problem | ||
| 12/3/2024 | Price change | $615,000-3.1%$272/sqft |
Source: LERA MLS #1811332 Report a problem | ||
| 11/6/2024 | Price change | $635,000-1.6%$281/sqft |
Source: LERA MLS #1811332 Report a problem | ||
| 9/26/2024 | Listed for sale | $645,000$285/sqft |
Source: LERA MLS #1811332 Report a problem | ||
Public tax history
| Year | Property taxes | Tax assessment |
|---|---|---|
| 2025 | $4,265 -6.3% | $563,430 +0.4% |
| 2024 | $4,551 | $561,040 -1.8% |
| 2023 | -- | $571,510 +900.9% |
| 2022 | $476 | $57,100 |
Find assessor info on the county website
Neighborhood: 78260
Nearby homes
- $417,3002 bd2 ba1.5k sqft28311 Charlotte Cv, San Antonio, TX 78260Off Market
- $429,0003 bd2 ba1.6k sqft28314 Charlotte Cv, San Antonio, TX 78260Off Market
- $--3 bd2 ba1.6k sqft1854 Worsham Pass, San Antonio, TX 78260Sold
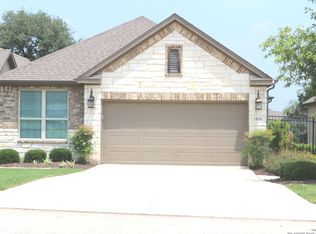
- $467,7003 bd2 ba1.9k sqft1850 Worsham Pass, San Antonio, TX 78260Off Market
- $540,9003 bd2 ba2.1k sqft28315 Charlotte Cv, San Antonio, TX 78260Off Market
- $496,6003 bd3 ba2.3k sqft1858 Worsham Pass, San Antonio, TX 78260Off Market
- $524,0003 bd3 ba2.2k sqft1846 Worsham Pass, San Antonio, TX 78260Off Market
- $554,8005 bd4 ba3.1k sqft28394willis Ranch, San Antonio, TX 78260Off Market
Nearby schools
GreatSchools rating
- 9/10Kinder Ranch ElementaryGrades: PK-5Distance: 0.6 mi
- 10/10Pieper Ranch MiddleGrades: 6-8Distance: 0.7 mi
- 7/10Pieper High SchoolGrades: 9-12Distance: 0.7 mi
Schools provided by the listing agent
- Elementary: Kinder Ranch Elementary
- Middle: Pieper Ranch
- High: Pieper
- District: Comal
Source: LERA MLS. This data may not be complete. We recommend contacting the local school district to confirm school assignments for this home.
Get a cash offer in 3 minutes
Find out how much your home could sell for in as little as 3 minutes with a no-obligation cash offer.
Estimated market value
$516,900
Get a cash offer in 3 minutes
Find out how much your home could sell for in as little as 3 minutes with a no-obligation cash offer.
Estimated market value
$516,900
- Texas
- Bexar County
- San Antonio
- 78260
- 28310 Charlotte CV
Nearby cities
Nearby neighborhoods
Nearby zip codes
Other San Antonio Topics
