Skip main navigation
Sold for $530,000
  • $530,000

    28310 N 25TH Dale, Phoenix, AZ 85085

    4beds
    2,446sqft
    Single Family Residence
    Built in 2006
    4,061 Square Feet Lot
    $532,100 Zestimate®
    $217/sqft
    $2,570 Estimated rent

    Home value

    $532,100

    $505,000 - $559,000

    $2,570/mo

    Zestimate® history
    Loading
    Loading...

    Owner options

    List your home for rent

    $2,570/mo

    Rent Zestimate®

    Find your next renter with Zillow Rental Manager. Plus, with online applications, you can quickly screen prospective tenants – for free.

    Learn more

    $2,570/mo

    Rent Zestimate®

    Refinance and save

    $3,283/mo

    Est. payment

    Refinancing to a lower rate could help reduce your monthly payments and save thousands over the life of the loan.

    See today's rates

    $3,283/mo

    Est. payment

    Explore your selling options

    Work with a Zillow partner agent

    Leverage their expertise and Zillow's premium Showcase listings to get your home seen by more buyers.

    Get started

    List with your own agent

    Get your home in front of millions of buyers by listing it on Zillow.

    Learn how to do it

    Sell it yourself

    Take full control of how buyers see your home on Zillow by listing For Sale by Owner (FSBO).

    List your home

    What's special

    Home officeTop - rated schoolsLocated near shoppingLow maintenance backyardAmerican expressBrand new fire stationSeparate study
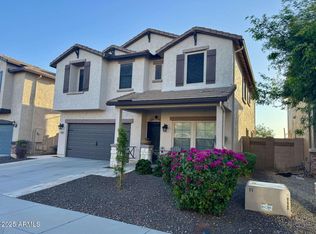
    Welcome to your new oasis in the heart of the desirable neighborhood of Norterra in North Phoenix. This beautiful residence offers the perfect blend of comfort, convenience, and style. Conveniently located near shopping, dining, hospitals & medical services, a brand new fire station, parks, hiking trails and top-rated schools, this home offers the perfect combination of tranquility and urban convenience. Great proximity to multiple employment centers including USAA, TSMC, American Express, Farmers Insurance, Cigna, Wells Fargo, and a sprawling small business community. This home features well planned layout, including a separate study/home office. With plenty of room for outdoor activities and gardening, this low maintenance backyard is sure to become your favorite spot to unwind.

    Zillow last checked:

    Listing updated:

    Listed by:

    Monica Merenda 623-398-5510,

    My Home Group Real Estate

    Bought with:

    Judy Grieser, SA569285000

    HomeSmart

    Source: ARMLS,MLS#: 6691223MLS Logo

    Facts & features

    Interior

    Bedrooms & bathrooms
    • Bedrooms: 4
    • Bathrooms: 3
    • Full bathrooms: 2
    • 1/2 bathrooms: 1
    Heating
    • Natural Gas
    Cooling
    • Central Air, Ceiling Fan(s), Programmable Thmstat
    Appliances
    • Included: Water Softener Owned, Reverse Osmosis, Built-in Microwave, Dishwasher, Disposal, Gas Range, Gas Oven, Gas Cooktop, Water Purifier
    • Laundry: Upper Level
    Features
    • Pantry, High Speed Internet, Granite Counters, Double Vanity, Upstairs, Eat-in Kitchen, Breakfast Bar, 9+ Flat Ceilings, Vaulted Ceiling(s), Kitchen Island, Full Bth Master Bdrm, Separate Shwr & Tub
    • Flooring: Carpet, Tile
    • Windows: Double Pane Windows
    • Has basement: No
    • Has fireplace: No
    Interior area
    • Total structure area: 2,446
    • Total interior livable area: 2,446 sqft

    Property

    Parking
    • Total spaces: 4
    • Parking features: Garage Door Opener
    • Garage spaces: 2
    • Uncovered spaces: 2
    Features
    • Stories: 2
    • Patio & porch: Covered, Patio
    • Pool features: None
    • Spa features: None
    • Fencing: Block
    • Has view: Yes
    • View description: Mountain(s)
    • Waterfront features: Wash
    Lot
    • Size: 4,061 Square Feet
    • Features: Sprinklers In Rear, Sprinklers In Front, Desert Back, Desert Front, Gravel/Stone Front, Grass Back, Auto Timer H2O Front, Auto Timer H2O Back
    Details
    • Parcel number: 20424892

    Construction

    Type & style
    • Home type: SingleFamily
    • Architectural style: Santa Barbara/Tuscan
    • Property subtype: Single Family Residence
    Materials
    • Stucco, Wood Frame, Painted
    • Roof: Tile
    Condition
    • Year built: 2006
    Details
    • Builder name: Pulte

    Utilities & green energy

    • Sewer: Public Sewer
    • Water: City Water
    Green energy
    • Energy efficient items: Multi-Zones

    Community & HOA

    Community
    • Features: Near Bus Stop, Playground, Biking/Walking Path
    • Security: Security System Owned
    • Subdivision: DYNAMITE MOUNTAIN RANCH PCD / PHASE 2 PARCEL 25-76
    HOA
    • Has HOA: Yes
    • Services included: Maintenance Grounds
    • HOA fee: $225 quarterly
    • HOA name: DYNAMITE MOUNTAIN
    • HOA phone: 661-295-4900
    Location
    • Region: Phoenix

    Financial & listing details

    • Price per square foot: $217/sqft
    • Tax assessed value: $458,300
    • Annual tax amount: $2,401
    • Date on market: 6/21/2026
    • Cumulative days on market: 17 days
    • Listing terms: Cash,Conventional,1031 Exchange,FHA,VA Loan
    • Ownership: Fee Simple

    Price history

    DateEventPrice
    5/31/2024Sold$530,000-0.9%$217/sqft
    Source: ARMLS #6691223 Report a problem
    5/1/2024Pending sale$535,000$219/sqft
    Source: ARMLS #6691223 Report a problem
    4/13/2024Listed for sale$535,000+75.4%$219/sqft
    Source: ARMLS #6691223 Report a problem
    6/26/2017Sold$305,000$125/sqft
    Source: ARMLS #5583687 Report a problem
    6/12/2017Listed for sale$305,000$125/sqft
    Source: HomeSmart #5583687 Report a problem
    6/12/2017Pending sale$305,000$125/sqft
    Source: HomeSmart #5583687 Report a problem
    4/13/2017Price change$305,000-4.4%$125/sqft
    Source: HomeSmart #5583687 Report a problem
    3/31/2017Listed for sale$319,000+64%$130/sqft
    Source: HomeSmart #5583687 Report a problem
    8/20/2010Sold$194,500-5.1%$80/sqft
    Source: Public Record Report a problem
    5/30/2010Price change$204,900-2.4%$84/sqft
    Source: The Real Estate Office of Rick Brandt #4386832 Report a problem
    5/25/2010Price change$209,900-4.5%$86/sqft
    Source: The Real Estate Office of Rick Brandt #4386832 Report a problem
    5/8/2010Listed for sale$219,900+20.8%$90/sqft
    Source: The Real Estate Office of Rick Brandt #4386832 Report a problem
    11/16/2009Sold$182,000-44%$74/sqft
    Source: Public Record Report a problem
    12/28/2006Sold$324,863$133/sqft
    Source: Public Record Report a problem

    Public tax history

    YearProperty taxesTax assessment
    2025$2,416 +1%$45,830 -4.2%
    2024$2,393 +1.6%$47,820 +85.8%
    2023$2,354 +1.8%$25,733 -13.3%
    2022$2,312 -2.5%$29,680 +7.5%
    2021$2,370 +3.2%$27,600 +6.4%
    2020$2,297 +3.6%$25,930 +2.7%
    2019$2,217 $25,250 +1.8%
    2018$2,217 +3.6%$24,800 +3.6%
    2017$2,141 +18.7%$23,930 +6%
    2016$1,803 +3.1%$22,580 +2.7%
    2015$1,749 $21,980 +27.8%
    2014-- $17,200 +14.1%
    2013-- $15,080 -1.8%
    2012-- $15,360 -5.4%
    2011-- $16,230 -16.7%
    2010-- $19,480 -24.6%
    2009-- $25,830 -21.5%
    2008-- $32,900
    Find assessor info on the county website

    Neighborhood: Deer Valley

    Nearby schools

    GreatSchools rating
    Schools provided by the listing agent
    • Elementary: Norterra Canyon K-8
    • Middle: Norterra Canyon K-8
    • High: Barry Goldwater High School
    • District: Deer Valley Unified District

    Source: ARMLS. This data may not be complete. We recommend contacting the local school district to confirm school assignments for this home.

    Get a cash offer in 3 minutes
    Find out how much your home could sell for in as little as 3 minutes with a no-obligation cash offer.
    Estimated market value
    $532,100
    Get a cash offer in 3 minutes
    Find out how much your home could sell for in as little as 3 minutes with a no-obligation cash offer.
    Estimated market value
    $532,100