Skip main navigation
Pending
  • Listed by: PRO RLTYSRVCS Eastside • Brooke Ashley
    $920,000

    28312 239th Avenue SE, Maple Valley, WA 98038

    5beds
    3,178sqft
    : 
    Loading
    Get pre-qualified
    Single Family Residence
    Built in 2006
    5,823 Square Feet Lot
    $-- Zestimate®
    $289/sqft
    $49/mo HOA

    What's special

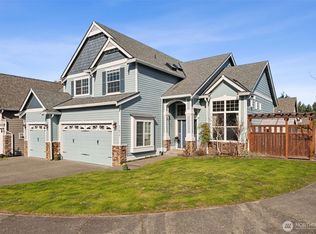
    Beautifully maintained, turnkey & pre-inspected Norris Home resale on a premium lot in Deer Ridge! This spacious 3,178 sq ft home offers 5 bedrooms or 4 bedrooms plus a large bonus room, 2.5 baths, vaulted ceilings, gorgeous millwork, a main floor office w/French doors & a floor plan that just makes sense for everyday living, working, gathering & relaxing. Thoughtful updates & features include a remodeled primary bath w/double-headed shower, dual walk-in closets, updated kitchen appliances, newer furnace/AC, GenTran system for added peace of mind, sprinkler system, custom built-ins, in-ceiling surround sound, newer roof, newer exterior paint & gas plumbed to the patio just in time for summer BBQs. Upstairs, the spacious utility room makes laundry day feel a little easier, while the large bedrooms with oversized closets give everyone room to spread out. The en-suite primary suite welcomes you through double doors and features a beautifully updated bath with two walk-in closets. Enjoy a fully fenced backyard with flagstone patio, dog run, shed & easy-care landscaping. The 3-car garage offers tons of storage, a man door for convenience, plus a workspace bench for projects, hobbies or everyday organization. Situated in the sought-after Tahoma School District w/neighborhood parks, miles of walking & mountain biking trails, plus quick access to shopping, dining & the mountains. True move-in confidence in one of Maple Valley’s most loved communities, welcome home.
    43 days
    |
    185
    |
    8
    |

    Likely to sell faster than

    Zillow last checked:

    Listing updated:

    Listed by:

    Brooke Ashley,

    PRO RLTYSRVCS Eastside

    Source: NWMLS as distributed by MLS GRID,MLS#: 2530241MLS Logo

      Facts & features

      Interior

      Bedrooms & bathrooms
      • Bedrooms: 5
      • Bathrooms: 3
      • Full bathrooms: 2
      • 1/2 bathrooms: 1
      • Main level bathrooms: 1
      Primary bedroom
      • Level: Second
      Bedroom
      • Level: Second
      Bedroom
      • Level: Second
      Bedroom
      • Level: Second
      Bedroom
      • Level: Second
      Bathroom full
      • Level: Second
      Bathroom full
      • Level: Second
      Other
      • Level: Main
      Den office
      • Level: Main
      Dining room
      • Level: Main
      Entry hall
      • Level: Main
      Family room
      • Level: Main
      Kitchen with eating space
      • Level: Main
      Living room
      • Level: Main
      Utility room
      • Level: Second
      Heating
      • Fireplace, Forced Air, Natural Gas
      Cooling
      • Forced Air
      Appliances
      • Included: Dishwasher, Disposal, Dryer, Microwave, Refrigerator, Stove(s)/Range(s), Washer, Dishwasher(s), Dryer(s), Garbage Disposal, Microwave(s), Refrigerator(s), Washer(s)
      Features
      • Bath Off Primary, Central Vacuum, Ceiling Fan(s), Dining Room, High Tech Cabling, Pantry
      • Flooring: Hardwood, Laminate, Vinyl, Carpet
      • Doors: French Doors
      • Windows: Dbl Pane/Storm Window
      • Number of fireplaces: 1
      • Fireplace features: Gas, Main Level: 1, Fireplace
      Interior area
      • Total structure area: 3,178
      • Total interior livable area: 3,178 sqft

      Property

      Parking
      • Total spaces: 3
      • Parking features: Attached Garage
      • Has attached garage: Yes
      • Covered spaces: 3
      Features
      • Levels: Two
      • Stories: 2
      • Entry location: Main
      • Patio & porch: Bath Off Primary, Built-In Vacuum, Ceiling Fan(s), Dbl Pane/Storm Window, Dining Room, Fireplace, French Doors, High Tech Cabling, Pantry, Sprinkler System, Vaulted Ceiling(s), Walk-In Closet(s), Wired for Generator
      Lot
      • Size: 5,823 Square Feet
      • Features: Curbs, Paved, Sidewalk, Deck, Dog Run, Fenced-Fully, Gas Available, High Speed Internet, Patio, Sprinkler System
      • Topography: Level
      • Residential vegetation: Garden Space
      Details
      • Parcel number: 2781260320
      • Special conditions: Standard
      • Other equipment: Wired for Generator

      Construction

      Type & style
      • Home type: SingleFamily
      • Architectural style: 2 Story
      • Property subtype: Single Family Residence
      Materials
      • Cement/Concrete, Stone, Wood Products
      • Foundation: Poured Concrete
      • Roof: Composition
      Condition
      • Very Good
      • Year built: 2006
      • Major remodel year: 2006
      Details
      • Builder name: Norris

      Utilities & green energy

      • Electric: Company: PSE
      • Sewer: Sewer Connected, Company: Soos Creek
      • Water: Public, Company: Covington Water

      Community & HOA

      Community
      • Features: CCRs, Park, Playground, Trail(s)
      • Subdivision: Maple Valley
      HOA
      • Services included: Common Area Maintenance, Road Maintenance
      • HOA fee: $292 semi-annually
      • HOA phone: 425-747-5900
      Location
      • Region: Maple Valley

      Financial & listing details

      • Price per square foot: $289/sqft
      • Tax assessed value: $885,000
      • Annual tax amount: $9,555
      • Date on market: 6/1/2026
      • Cumulative days on market: 40 days
      • Listing terms: Conventional,FHA,VA Loan
      • Inclusions: Dishwasher(s), Dryer(s), Garbage Disposal, Microwave(s), Refrigerator(s), Stove(s)/Range(s), Washer(s)

        Estimated market value

        Not available

        Estimated sales range

        Not available

        Not available

        Price history

        DateEventPrice
        6/20/2026Pending sale$920,000$289/sqft
        Source: NWMLS as distributed by MLS GRID #2530241 Report a problem
        5/28/2026Listed for sale$920,000+121.7%$289/sqft
        Source: NWMLS as distributed by MLS GRID #2530241 Report a problem
        8/28/2006Sold$415,000$131/sqft
        Source: NWMLS as distributed by MLS GRID #25114683 Report a problem

        Public tax history

        YearProperty taxesTax assessment
        2025$9,860 +3.2%$885,000 +2.2%
        2024$9,555 +8.1%$866,000 +10.2%
        2023$8,840 +11.9%$786,000 -6.7%
        2022$7,901 +4.1%$842,000 +24.9%
        2021$7,591 +12.3%$674,000 +22.8%
        2020$6,762 +6.9%$549,000 -2%
        2019$6,323 +8%$560,000 +3.9%
        2018$5,855 -11.4%$539,000 +9.6%
        2017$6,606 +17.2%$492,000 +8.1%
        2016$5,635 $455,000 +6.3%
        2015$5,635 $428,000 +9.7%
        2014$5,635 $390,000 +14%
        2013$5,635 $342,000 +19.2%
        2012-- $287,000 -8.6%
        2011-- $314,000 -11.3%
        2010-- $354,000
        2009-- $354,000 -17.5%
        2007-- $429,000 +393.1%
        2006-- $87,000
        Find assessor info on the county website

        Monthly payment

        Est. payment

        Payment breakdown

        Explore the cost of this home by adjusting the details. Changes won't be saved.
        All calculations are estimates and provided by Zillow, Inc. for informational purposes only. Actual amounts may vary.
        HOA fees may include property taxes on listings classified as Co-Ops. Contact the listing agent and/or owner for fee details.
        Mortgage interest rates are dependent on a number of factors, including credit score, down payment, and repayment length. Interest rate data provided by Zillow Group Marketplace, Inc. as of 1/1/1970 from various mortgage lenders with which we have lead or other similar arrangements; the Estimated Payment is an average of those rates.
        See how much you could borrow to make a competitive offer.

        Climate risks

        Neighborhood: 98038

        Getting around

        15 / 100
        Car-Dependent
        20 / 100
        Minimal Transit
        25 / 100
        Somewhat Bikeable

        Nearby schools

        GreatSchools rating
        Schools provided by the listing agent
        • Elementary: Glacier Park Elem
        • Middle: Maple View Middle School
        • High: Tahoma Snr High

        Source: NWMLS as distributed by MLS GRID. This data may not be complete. We recommend contacting the local school district to confirm school assignments for this home.

        A local agent can set up tours, give advice and negotiate with sellers.

        Browse local experts

        Similar homes