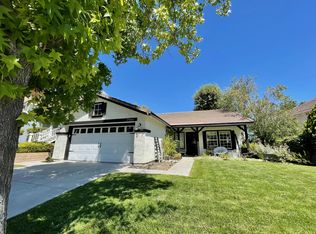
Beautiful, detached home in the lovely Acacia II neighborhood in Saugus, very private with no rear neighbors, with solar fully paid.


Offering 1,867 sq ft of living space with vaulted ceilings throughout, this home has an open floor plan that's fantastic for entertaining friends and family. The beautifully remodeled kitchen with a large island and plenty of storage has barstool seating, and it overlooks the large family room with in-ceiling speakers for true surround sound. There is also a cozy fireplace for those cool winter evenings. A convenient half bath is located downstairs with three large bedrooms and two bathrooms upstairs, including a master suite with walk-in closet. The laundry room with a washer and dryer is conveniently located upstairs near the bedrooms. There is also a huge loft upstairs, perfect for the kids to have their own play space and media room. Or use it as your home office area. This home has solar, so your electric bills are low, even in the summer! And there is an electric car charger in the attached, two-car garage with direct access into the house.

Located close to the community pool, parks, hiking trails, and shopping.
Renters pay Utilities: Gas, water,
Electricity, thrash.
House for rent
Single family residence
Available now
Small dogs OK
Air conditioner, central air
In unit laundry
Attached garage parking
Electric
What's special
Cozy fireplaceDetached homeLarge islandBeautifully remodeled kitchenPlenty of storageBarstool seatingThree large bedrooms
- 129 days |
- -- |
- -- |
Zillow last checked:
Listing updated:
Travel times
Facts & features
Interior
Bedrooms & bathrooms
- Bedrooms: 3
- Bathrooms: 3
- Full bathrooms: 3
Heating
- Electric
Cooling
- Air Conditioner, Central Air
Appliances
- Included: Dishwasher, Dryer, Freezer, Microwave Oven, Oven, Refrigerator, Washer
- Laundry: In Unit
Features
- Ceiling Fan(s), Sound System, Walk In Closet
- Flooring: Carpet, Hardwood
Interior area
- Total interior livable area: 1,867 sqft
Property
Parking
- Parking features: Attached, Garage
- Has attached garage: Yes
- Details: Contact manager
Features
- Exterior features: Nest Thermostat, Sensor Lights
- Has private pool: Yes
- Pool features: Pool
Details
- Additional structures: Garage(s)
- Parcel number: 3244144020
Construction
Type & style
- Home type: SingleFamily
- Property subtype: Single Family Residence
Community & HOA
Location
- Region: Saugus
Financial & listing details
- Lease term: 1 Year
Price history
| Date | Event | Price |
|---|---|---|
| 8/24/2026 | Price change | $4,500-9.1%$2/sqft |
Source: Zillow Rentals Report a problem | ||
| 7/11/2026 | Price change | $4,950-1%$3/sqft |
Source: Zillow Rentals Report a problem | ||
| 6/11/2026 | Sold | $735,000+1.4%$394/sqft |
Source:  CRMLS #SR26078746 Report a problem CRMLS #SR26078746 Report a problem | ||
| 6/11/2026 | Listed for rent | $5,000$3/sqft |
Source: Zillow Rentals Report a problem | ||
| 5/30/2026 | Pending sale | $724,900$388/sqft |
Source: CRMLS #SR26078746 Report a problem | ||
| 5/9/2026 | Contingent | $724,900$388/sqft |
Source: CRMLS #SR26078746 Report a problem | ||
| 4/29/2026 | Listed for sale | $724,900+51%$388/sqft |
Source: CRMLS #SR26078746 Report a problem | ||
| 1/3/2018 | Sold | $480,000-1%$257/sqft |
Source: Public Record Report a problem | ||
| 12/2/2017 | Pending sale | $484,950$260/sqft |
Source: Realty World-Legends #SR17265000 Report a problem | ||
| 11/29/2017 | Listed for sale | $484,950$260/sqft |
Source: Realty World-Legends #SR17265000 Report a problem | ||