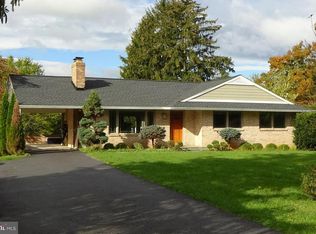
Welcome to this exquisitely maintained Fox Ridge Estates colonial, complete with a two-car garage. Main level features include a formal living and dining room, a family room, and a thoughtfully remodeled kitchen. You’ll love the cozy breakfast area, luxurious granite countertops, stainless steel appliances, and ample cabinetry. The living and dining rooms offer plenty of space for entertaining, while the adjoining family room features a warm gas fireplace, perfect for relaxing evenings at home. There are beautiful hardwoods throughout the main and bedroom levels. Upstairs, discover four generously sized bedrooms and two full bathrooms. The expansive primary suite is an absolute knockout, featuring vaulted ceilings, skylights, a fully remodeled bathroom, and a spacious walk-in closet. Imagine enjoying your favorite book in the sitting area, complete with custom built-in cabinets and shelving. French doors lead to a Juliet balcony that overlooks the private backyard. The walkout lower level is finished, providing additional living space and abundant storage options. Recent upgrades include a 4.5 year old roof, replaced sliding glass and French doors, and uniform 6-panel doors throughout the home. Located just minutes from Rt 27 and I-70, this home offers easy access for commuting in any direction. A blend of comfort and convenience awaits in this pristine Fox Ridge Estates residence.
Sold for $700,000
$700,000
28313 Honeysuckle Dr, Damascus, MD 20872
4beds
3,623sqft
Single Family Residence
Built in 1973
0.87 Acres Lot
$750,900 Zestimate®
$193/sqft
$3,658 Estimated rent
Home value
$750,900
$713,000 - $788,000
$3,658/mo
Zestimate® history
Owner options
List your home for rent
$3,658/mo
Rent Zestimate®
Find your next renter with Zillow Rental Manager. Plus, with online applications, you can quickly screen prospective tenants – for free.
$3,658/mo
Rent Zestimate®
Refinance and save
$4,216/mo
Est. payment
Refinancing to a lower rate could help reduce your monthly payments and save thousands over the life of the loan.
$4,216/mo
Est. payment
Explore your selling options
Work with a Zillow partner agent
Leverage their expertise and Zillow's premium Showcase listings to get your home seen by more buyers.
Get startedList with your own agent
Get your home in front of millions of buyers by listing it on Zillow.
Learn how to do itSell it yourself
Take full control of how buyers see your home on Zillow by listing For Sale by Owner (FSBO).
List your homeWhat's special
Zillow last checked:
Listing updated:
Listed by:
Andy Werner 301-252-4770,
RE/MAX Realty Group,
Listing Team: Andy Werner & Associates, Co-Listing Team: Andy Werner & Associates,Co-Listing Agent: Ann Marie Clements 240-997-8654,
RE/MAX Realty Group
Bought with:
Helena Pulyaeva, 522067
RE/MAX Realty Services
Source: Bright MLS,MLS#: MDMC2132674
Facts & features
Interior
Bedrooms & bathrooms
- Bedrooms: 4
- Bathrooms: 3
- Full bathrooms: 2
- 1/2 bathrooms: 1
- Main level bathrooms: 1
Basement
- Area: 1329
Heating
- Forced Air, Heat Pump, Electric
Cooling
- Ceiling Fan(s), Central Air, Heat Pump, Electric
Appliances
- Included: Dishwasher, Disposal, Dryer, Exhaust Fan, Washer, Cooktop, Stainless Steel Appliance(s), Refrigerator, Ice Maker, Extra Refrigerator/Freezer, Electric Water Heater
Features
- Built-in Features, Ceiling Fan(s), Dining Area, Family Room Off Kitchen, Floor Plan - Traditional, Kitchen - Table Space, Primary Bath(s), Recessed Lighting, Walk-In Closet(s), Kitchen - Gourmet, Bathroom - Stall Shower, Upgraded Countertops, Breakfast Area, 2 Story Ceilings, Cathedral Ceiling(s)
- Flooring: Ceramic Tile, Hardwood, Wood
- Doors: Atrium
- Windows: Skylight(s)
- Basement: Full,Improved,Finished,Exterior Entry
- Number of fireplaces: 2
- Fireplace features: Gas/Propane, Mantel(s), Screen, Wood Burning
Interior area
- Total structure area: 4,352
- Total interior livable area: 3,623 sqft
- Finished area above ground: 3,023
- Finished area below ground: 600
Property
Parking
- Total spaces: 2
- Parking features: Garage Faces Front, Garage Door Opener, Inside Entrance, Attached, Off Street, Driveway
- Attached garage spaces: 2
- Has uncovered spaces: Yes
Accessibility
- Accessibility features: Accessible Entrance
Features
- Levels: Three
- Stories: 3
- Patio & porch: Deck, Patio
- Exterior features: Extensive Hardscape, Balcony
- Pool features: None
- Has view: Yes
- View description: Garden, Scenic Vista, Trees/Woods
Lot
- Size: 0.87 Acres
- Features: Backs to Trees
Details
- Additional structures: Above Grade, Below Grade
- Parcel number: 161200945086
- Zoning: AR
- Special conditions: Standard
Construction
Type & style
- Home type: SingleFamily
- Architectural style: Colonial
- Property subtype: Single Family Residence
Materials
- Brick, Vinyl Siding
- Foundation: Concrete Perimeter
- Roof: Composition,Shingle
Condition
- Excellent
- New construction: No
- Year built: 1973
Utilities & green energy
- Sewer: Septic Exists
- Water: Public
- Utilities for property: Propane
Community & neighborhood
Location
- Region: Damascus
- Subdivision: Fox Ridge Estates
Other
Other facts
- Listing agreement: Exclusive Right To Sell
- Listing terms: Cash,Conventional,FHA
- Ownership: Fee Simple
Price history
| Date | Event | Price |
|---|---|---|
| 10/11/2024 | Sold | $700,000$193/sqft |
Source:  Bright MLS #MDMC2132674 Report a problem Bright MLS #MDMC2132674 Report a problem | ||
| 8/16/2024 | Contingent | $700,000$193/sqft |
Source: Bright MLS #MDMC2132674 Report a problem | ||
| 6/14/2024 | Price change | $700,000-6.7%$193/sqft |
Source: Bright MLS #MDMC2132674 Report a problem | ||
| 4/29/2024 | Price change | $749,900-6.3%$207/sqft |
Source: Bright MLS #MDMC2128170 Report a problem | ||
| 4/18/2024 | Listed for sale | $800,000+52.4%$221/sqft |
Source: Bright MLS #MDMC2128170 Report a problem | ||
| 3/11/2011 | Listing removed | $524,950$145/sqft |
Source: RE/MAX Advantage Realty #MC7290094 Report a problem | ||
| 11/25/2010 | Listed for sale | $524,950+20.7%$145/sqft |
Source: RE/MAX Advantage Realty #MC7290094 Report a problem | ||
| 10/12/2010 | Sold | $435,000-6.4%$120/sqft |
Source: Agent Provided Report a problem | ||
| 9/2/2010 | Price change | $464,900-2.1%$128/sqft |
Source: Re/Max Town Center #MC7374312 Report a problem | ||
| 6/27/2010 | Price change | $475,000-4.4%$131/sqft |
Source: Re/Max Town Center #MC7374312 Report a problem | ||
| 4/29/2010 | Price change | $496,900-5.3%$137/sqft |
Source: RE/MAX Advantage Realty #MC7290094 Report a problem | ||
| 3/27/2010 | Listed for sale | $524,950$145/sqft |
Source: RE/MAX Advantage Realty #MC7290094 Report a problem | ||
Public tax history
| Year | Property taxes | Tax assessment |
|---|---|---|
| 2025 | $7,513 +16.6% | $593,400 +6% |
| 2024 | $6,442 +5.9% | $559,600 +6% |
| 2023 | $6,082 +11.1% | $527,833 +6.4% |
| 2022 | $5,474 +6.9% | $496,067 +6.8% |
| 2021 | $5,119 +2.4% | $464,300 +2.5% |
| 2020 | $4,999 +5.2% | $453,133 +5.2% |
| 2019 | $4,750 -0.2% | $430,800 |
| 2018 | $4,759 -0.9% | $430,800 +2.2% |
| 2017 | $4,800 +5.9% | $421,367 +2.3% |
| 2016 | $4,531 | $411,933 +2.3% |
| 2015 | $4,531 | $402,500 |
| 2014 | $4,531 | $402,500 |
| 2013 | -- | $402,500 -12.7% |
| 2012 | -- | $461,100 |
| 2011 | -- | $461,100 |
| 2010 | -- | $461,100 -23.8% |
| 2009 | -- | $605,080 +12.4% |
| 2008 | -- | $538,360 +14.1% |
| 2007 | -- | $471,640 +16.5% |
| 2006 | -- | $404,920 +11.1% |
| 2005 | -- | $364,626 +12.4% |
| 2004 | -- | $324,333 +14.2% |
| 2003 | -- | $284,040 +2.4% |
| 2002 | -- | $277,392 |
| 2001 | -- | $277,392 |
Find assessor info on the county website
Neighborhood: 20872
Nearby schools
GreatSchools rating
- 4/10Damascus Elementary SchoolGrades: K-5Distance: 2.5 mi
- 6/10John T. Baker Middle SchoolGrades: 6-8Distance: 3.3 mi
- 8/10Damascus High SchoolGrades: 9-12Distance: 2.7 mi
Schools provided by the listing agent
- High: Damascus
- District: Montgomery County Public Schools
Source: Bright MLS. This data may not be complete. We recommend contacting the local school district to confirm school assignments for this home.
Get a cash offer in 3 minutes
Find out how much your home could sell for in as little as 3 minutes with a no-obligation cash offer.
Estimated market value
$750,900
Get a cash offer in 3 minutes
Find out how much your home could sell for in as little as 3 minutes with a no-obligation cash offer.
Estimated market value
$750,900
- Maryland
- Montgomery County
- Damascus
- 20872
- 28313 Honeysuckle Dr
Nearby cities
Nearby zip codes
Other Damascus Topics
