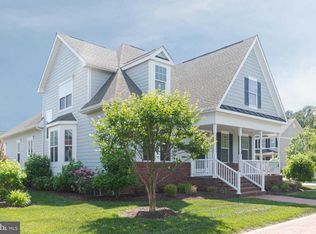
Easton Village Craftsman-style home on wonderful lot with wrap-around porch & brick patio with fire pit. Features 3 BRs, 2.5 BAs, open floor plan, vaulted ceilings, gas fireplace, kitchen with center island, private office & separate dining room. Primary suite with walk-in closet & private bath with separate shower, soaking tub & double vanity. Upper level offers 2 BRs, full bath, and plenty of storage. Additional features include recessed lighting, engineered flooring, high ceilings, plantation shutters, Hardi siding, generator, oversized garage & wide driveway plus community pool, fitness center, nature paths & pier!
Sold for $875,000
$875,000
28313 Village Lake Way, Easton, MD 21601
3beds
2,408sqft
Single Family Residence
Built in 2011
10,625 Square Feet Lot
$855,700 Zestimate®
$363/sqft
$2,863 Estimated rent
Home value
$855,700
Estimated sales range
Not available
$2,863/mo
Zestimate® history
Owner options
List your home for rent
$2,863/mo
Rent Zestimate®
Find your next renter with Zillow Rental Manager. Plus, with online applications, you can quickly screen prospective tenants – for free.
$2,863/mo
Rent Zestimate®
Refinance and save
$5,381/mo
Est. payment
Refinancing to a lower rate could help reduce your monthly payments and save thousands over the life of the loan.
$5,381/mo
Est. payment
Explore your selling options
Work with a Zillow partner agent
Leverage their expertise and Zillow's premium Showcase listings to get your home seen by more buyers.
Get startedList with your own agent
Get your home in front of millions of buyers by listing it on Zillow.
Learn how to do itSell it yourself
Take full control of how buyers see your home on Zillow by listing For Sale by Owner (FSBO).
List your homeWhat's special
Gas fireplacePrivate officeDouble vanityHigh ceilingsVaulted ceilingsRecessed lightingPlantation shutters
Zillow last checked:
Listing updated:
Listed by:
Brian Gearhart 410-310-5179,
Benson & Mangold, LLC,
Listing Team: Chesapeake Bay Properties Team Of Benson & Mangold
Bought with:
Denis Gasper, 325248
Benson & Mangold, LLC
Source: Bright MLS,MLS#: MDTA2010172
Facts & features
Interior
Bedrooms & bathrooms
- Bedrooms: 3
- Bathrooms: 3
- Full bathrooms: 2
- 1/2 bathrooms: 1
- Main level bathrooms: 2
- Main level bedrooms: 1
Rooms
- Room types: Living Room, Dining Room, Primary Bedroom, Bedroom 2, Bedroom 3, Kitchen, Foyer, Office, Storage Room, Bathroom 2, Primary Bathroom, Full Bath, Half Bath
Primary bedroom
- Features: Walk-In Closet(s)
- Level: Main
- Area: 288 Square Feet
- Dimensions: 16 x 18
Bedroom 2
- Level: Upper
- Area: 168 Square Feet
- Dimensions: 12 x 14
Bedroom 3
- Level: Upper
- Area: 234 Square Feet
- Dimensions: 18 x 13
Primary bathroom
- Level: Main
- Area: 110 Square Feet
- Dimensions: 10 x 11
Bathroom 2
- Level: Upper
Dining room
- Level: Main
- Area: 132 Square Feet
- Dimensions: 11 x 12
Foyer
- Level: Main
- Area: 200 Square Feet
- Dimensions: 10 x 20
Other
- Level: Main
- Area: 25 Square Feet
- Dimensions: 5 x 5
Half bath
- Level: Main
- Area: 25 Square Feet
- Dimensions: 5 x 5
Kitchen
- Level: Main
- Area: 240 Square Feet
- Dimensions: 15 x 16
Living room
- Level: Main
- Area: 306 Square Feet
- Dimensions: 17 x 18
Office
- Level: Main
- Area: 21 Square Feet
- Dimensions: 7 x 3
Storage room
- Level: Main
- Area: 15 Square Feet
- Dimensions: 5 x 3
Storage room
- Level: Upper
- Area: 121 Square Feet
- Dimensions: 11 x 11
Heating
- Heat Pump, Natural Gas
Cooling
- Central Air, Electric
Appliances
- Included: Instant Hot Water
Features
- Has basement: No
- Number of fireplaces: 1
Interior area
- Total structure area: 2,408
- Total interior livable area: 2,408 sqft
- Finished area above ground: 2,408
- Finished area below ground: 0
Property
Parking
- Total spaces: 2
- Parking features: Garage Faces Front, Driveway, Detached, Off Street
- Garage spaces: 2
- Has uncovered spaces: Yes
Accessibility
- Accessibility features: None
Features
- Levels: Two
- Stories: 2
- Pool features: Community
- Waterfront features: River
- Body of water: Tred Avon
Lot
- Size: 10,625 Square Feet
Details
- Additional structures: Above Grade, Below Grade
- Parcel number: 2101116932
- Zoning: R
- Special conditions: Standard
Construction
Type & style
- Home type: SingleFamily
- Architectural style: Craftsman
- Property subtype: Single Family Residence
Materials
- Frame
- Foundation: Concrete Perimeter
Condition
- New construction: No
- Year built: 2011
Utilities & green energy
- Sewer: Public Sewer
- Water: Public
Community & HOA
Community
- Subdivision: Easton Village
HOA
- Has HOA: Yes
- HOA fee: $260 monthly
Location
- Region: Easton
- Municipality: Easton
Financial & listing details
- Price per square foot: $363/sqft
- Tax assessed value: $507,100
- Annual tax amount: $6,542
- Date on market: 3/20/2025
- Listing agreement: Exclusive Right To Sell
- Ownership: Fee Simple
Price history
| Date | Event | Price |
|---|---|---|
| 5/15/2025 | Sold | $875,000-2.2%$363/sqft |
Source:  Bright MLS #MDTA2010172 Report a problem Bright MLS #MDTA2010172 Report a problem | ||
| 3/25/2025 | Pending sale | $895,000$372/sqft |
Source: Bright MLS #MDTA2010172 Report a problem | ||
| 3/20/2025 | Listed for sale | $895,000-3.2%$372/sqft |
Source: Bright MLS #MDTA2010172 Report a problem | ||
| 6/6/2024 | Listing removed | -- |
Source: Bright MLS #MDTA2007710 Report a problem | ||
| 5/1/2024 | Listed for sale | $925,000+97.5%$384/sqft |
Source: Bright MLS #MDTA2007710 Report a problem | ||
| 3/31/2011 | Sold | $468,448$195/sqft |
Source: Public Record Report a problem | ||
Public tax history
| Year | Property taxes | Tax assessment |
|---|---|---|
| 2025 | -- | $579,733 +14.3% |
| 2024 | $6,542 +5.3% | $507,100 +1.5% |
| 2023 | $6,210 +6.8% | $499,833 -1.4% |
| 2022 | $5,817 +5.5% | $507,100 +4.5% |
| 2021 | $5,514 +1.7% | $485,300 +1.7% |
| 2020 | $5,420 +1.8% | $477,000 -1.7% |
| 2019 | $5,325 +4.7% | $485,300 +5.4% |
| 2018 | $5,088 +7.5% | $460,400 +4.1% |
| 2017 | $4,731 +133.3% | $442,267 +4.3% |
| 2016 | $2,028 | $424,133 +4.5% |
| 2015 | $2,028 +20.2% | $406,000 +1% |
| 2014 | $1,687 | $402,100 +1% |
| 2013 | -- | $398,200 +1% |
| 2012 | -- | $394,300 |
| 2011 | -- | $394,300 |
Find assessor info on the county website
Neighborhood: 21601
Nearby homes
- $754,200-- bd2 ba2.8k sqft28309 Village Lake Way, Easton, MD 21601Off Market
- $737,6003 bd3 ba2.7k sqft28320 Village Lake Way, Easton, MD 21601Off Market
- $94,500-- bd-- ba-- sqft28301 Village Lake Way, Easton, MD 21601Off Market
- $781,7004 bd3 ba2.6k sqft28324 Village Lake Way, Easton, MD 21601Off Market
- $681,9003 bd3 ba2.1k sqft28307 Withers Way, Easton, MD 21601Off Market
- $786,5003 bd2 ba2.9k sqft28299 Village Lake Way, Easton, MD 21601Off Market
- $732,600-- bd2 ba2.5k sqft28311 Withers Way, Easton, MD 21601Off Market
- $710,6004 bd3 ba2.5k sqft28330 Village Lake Way, Easton, MD 21601Off Market
Nearby schools
GreatSchools rating
- 5/10St. Michaels Elementary SchoolGrades: PK-5Distance: 6.6 mi
- 5/10St. Michaels Middle/High SchoolGrades: 6-12Distance: 6.7 mi
Schools provided by the listing agent
- District: Talbot County Public Schools
Source: Bright MLS. This data may not be complete. We recommend contacting the local school district to confirm school assignments for this home.
Get a cash offer in 3 minutes
Find out how much your home could sell for in as little as 3 minutes with a no-obligation cash offer.
Estimated market value
$855,700
Get a cash offer in 3 minutes
Find out how much your home could sell for in as little as 3 minutes with a no-obligation cash offer.
Estimated market value
$855,700
- Maryland
- Talbot County
- Easton
- 21601
- 28313 Village Lake Way
Nearby cities
Nearby zip codes
Other Easton Topics
