One of a kind custom luxury estate! Offers complete privacy with over 500 trees and a driveway that will hold 15+ cars! Soaring ceilings with an open floorplan. Updated kitchen! Texas sized family room with statement fireplace surrounded by built ins. Downstairs office with half bath that was built to easily convert to a full bath (plans available) . Outside features a sparkling pool with full cabana bath, multiple patios and decks, shed, custom metal lawn art including a 3 month old designer palm table that was $5,000! RV parking and shop that are not visible from the house/pool! Well and rainwater catchment and 15k storage tank! Electric gate! Multiple Sheds with power. Primary bedroom is oversized with tiffany dome lighting and an amazing fireplace ! Bathroom has to be seen to be believed...fit for a King AND Queen with tons of vanity space and his/hers commodes in their own private closets! Coffee bar! Built ins galore! Upstairs AND downstairs laundry rooms! Additional office/craft room off garage that was used as a gift wrapping room. Car lift and sink in shop area. This one will take your breath away...
Sold
Price Unknown
28314 MILL PEAK, San Antonio, TX 78261
3beds
3,360sqft
Single Family Residence
Built in 1995
4.2 Acres Lot
$858,100 Zestimate®
$--/sqft
$5,598 Estimated rent
Home value
$858,100
$807,000 - $927,000
$5,598/mo
Zestimate® history
Owner options
List your home for rent
$5,598/mo
Rent Zestimate®
Find your next renter with Zillow Rental Manager. Plus, with online applications, you can quickly screen prospective tenants – for free.
$5,598/mo
Rent Zestimate®
Refinance and save
Refinancing to a lower rate could help reduce your monthly payments and save thousands over the life of the loan.
Explore your selling options
Work with a Zillow partner agent
Leverage their expertise and Zillow's premium Showcase listings to get your home seen by more buyers.
Get startedList with your own agent
Get your home in front of millions of buyers by listing it on Zillow.
Learn how to do itSell it yourself
Take full control of how buyers see your home on Zillow by listing For Sale by Owner (FSBO).
List your homeWhat's special
Zillow last checked:
Listing updated:
Listed by:
Judith Rodriguez TREC #532493 (210) 744-1404,
Keller Williams Legacy
Source: LERA MLS,MLS#: 1731528
Facts & features
Interior
Bedrooms & bathrooms
- Bedrooms: 3
- Bathrooms: 4
- Full bathrooms: 3
- 1/2 bathrooms: 1
Primary bedroom
- Features: Split, Sitting Room, Walk-In Closet(s), Multi-Closets, Ceiling Fan(s), Full Bath
- Level: Upper
- Area: 450
- Dimensions: 25 x 18
Bedroom 2
- Area: 192
- Dimensions: 16 x 12
Bedroom 3
- Area: 144
- Dimensions: 12 x 12
Primary bathroom
- Features: Shower Only, Separate Vanity, Double Vanity
- Area: 300
- Dimensions: 20 x 15
Dining room
- Area: 182
- Dimensions: 14 x 13
Kitchen
- Area: 224
- Dimensions: 16 x 14
Living room
- Area: 462
- Dimensions: 21 x 22
Office
- Area: 144
- Dimensions: 12 x 12
Heating
- Central, Electric
Cooling
- Two Central, Attic Fan
Appliances
- Included: Cooktop, Microwave, Range, Gas Cooktop, Disposal, Dishwasher, Trash Compactor, Plumbed For Ice Maker, Water Softener Owned, Electric Water Heater, Plumb for Water Softener
- Laundry: Washer Hookup, Dryer Connection
Features
- One Living Area, Two Eating Areas, Breakfast Bar, Study/Library, Shop, Utility Room Inside, All Bedrooms Upstairs, Secondary Bedroom Down, High Ceilings, Open Floorplan, High Speed Internet, Walk-In Closet(s), Ceiling Fan(s), Chandelier, Solid Counter Tops, Custom Cabinets
- Flooring: Carpet, Ceramic Tile, Laminate
- Has basement: No
- Attic: Pull Down Storage
- Number of fireplaces: 2
- Fireplace features: Two, Family Room, Wood Burning
Interior area
- Total structure area: 3,360
- Total interior livable area: 3,360 sqft
Property
Parking
- Total spaces: 4
- Parking features: Three Car Garage, Attached, Garage Door Opener, One Car Carport, RV/Boat Parking, Open
- Attached garage spaces: 3
- Carport spaces: 1
- Covered spaces: 4
Features
- Levels: Two
- Stories: 2
- Patio & porch: Patio, Covered, Deck
- Exterior features: Lighting
- Has private pool: Yes
- Pool features: In Ground
- Fencing: Wire
- Has view: Yes
- View description: County VIew
Lot
- Size: 4.2 Acres
- Features: Corner Lot, Cul-De-Sac, Greenbelt, Wooded, Secluded, Level
- Residential vegetation: Mature Trees, Partially Wooded, Mature Trees (ext feat)
Details
- Additional structures: Shed(s), Workshop
- Parcel number: 560362000600
- Horses can be raised: Yes
Construction
Type & style
- Home type: SingleFamily
- Architectural style: Texas Hill Country
- Property subtype: Single Family Residence
Materials
- 4 Sides Masonry, Stone
- Foundation: Slab
- Roof: Composition
Condition
- Pre-Owned
- New construction: No
- Year built: 1995
Utilities & green energy
- Sewer: Septic
- Water: Private Well, Water Storage
- Utilities for property: Cable Available
Community & HOA
Community
- Features: None
- Security: Smoke Detector(s), Security System Owned, Prewired
- Subdivision: Windmill Ridge Est.
Location
- Region: San Antonio
Financial & listing details
- Tax assessed value: $800,000
- Annual tax amount: $16,484
- Date on market: 9/11/2025
- Cumulative days on market: 185 days
- Listing terms: Conventional,FHA,VA Loan,TX Vet,Cash
Price history
| Date | Event | Price |
|---|---|---|
| 7/11/2024 | Sold | -- |
Source:  LERA MLS #1731528 Report a problem LERA MLS #1731528 Report a problem | ||
| 6/14/2024 | Pending sale | $813,400$242/sqft |
Source: LERA MLS #1731528 Report a problem | ||
| 5/31/2024 | Contingent | $813,400$242/sqft |
Source: LERA MLS #1731528 Report a problem | ||
| 5/1/2024 | Price change | $813,400-2%$242/sqft |
Source: LERA MLS #1731528 Report a problem | ||
| 4/5/2024 | Price change | $830,000-2.3%$247/sqft |
Source: LERA MLS #1731528 Report a problem | ||
| 3/12/2024 | Price change | $849,500-0.1%$253/sqft |
Source: LERA MLS #1731528 Report a problem | ||
| 1/15/2024 | Listed for sale | $850,000$253/sqft |
Source: LERA MLS #1731528 Report a problem | ||
| 1/7/2024 | Contingent | $850,000$253/sqft |
Source: LERA MLS #1731528 Report a problem | ||
| 12/12/2023 | Listed for sale | $850,000+77.1%$253/sqft |
Source: LERA MLS #1731528 Report a problem | ||
| 9/18/2014 | Sold | -- |
Source: LERA MLS #1059405 Report a problem | ||
| 8/7/2014 | Price change | $479,900-4%$143/sqft |
Source: RE/MAX Associates #1059405 Report a problem | ||
| 7/11/2014 | Price change | $499,900-4.8%$149/sqft |
Source: RE/MAX Associates #1059405 Report a problem | ||
| 6/28/2014 | Price change | $525,000-4.5%$156/sqft |
Source: RE/MAX Associates #1059405 Report a problem | ||
| 6/15/2014 | Price change | $549,900-4.4%$164/sqft |
Source: RE/MAX Associates #1059405 Report a problem | ||
| 5/31/2014 | Listed for sale | $575,000$171/sqft |
Source: RE/MAX Associates #1059405 Report a problem | ||
Public tax history
| Year | Property taxes | Tax assessment |
|---|---|---|
| 2025 | -- | $800,000 +11.3% |
| 2024 | $4,886 +5.6% | $718,740 +10% |
| 2023 | $4,625 +5.7% | $653,400 +10% |
| 2022 | $4,377 | $594,000 +10% |
| 2021 | -- | $540,000 +0.1% |
| 2020 | -- | $539,524 +10% |
| 2019 | $8,883 | $490,476 +1% |
| 2018 | $8,883 -0.5% | $485,620 -0.1% |
| 2017 | $8,932 +9.8% | $486,050 +9.6% |
| 2016 | $8,133 +7.9% | $443,540 -1% |
| 2015 | $7,539 | $448,000 +6.7% |
| 2014 | $7,539 | $419,750 -1% |
| 2013 | -- | $424,000 -1.2% |
| 2012 | -- | $429,000 -1.2% |
| 2011 | -- | $434,000 +2.8% |
| 2010 | -- | $422,000 +1.4% |
| 2009 | -- | $416,000 +4.6% |
| 2008 | -- | $397,751 0% |
| 2007 | -- | $397,940 +19.2% |
| 2006 | -- | $333,950 +3% |
| 2005 | -- | $324,160 |
| 2004 | -- | -- |
| 2003 | -- | -- |
| 2002 | -- | -- |
| 2001 | -- | -- |
| 2000 | -- | -- |
Find assessor info on the county website
Neighborhood: 78261
Nearby homes
- $627,8004 bd2 ba2.8k sqft4339 Wind Valley, San Antonio, TX 78261Off Market
- $98,4605 bd3 ba4k sqft4318 Wind Vall, San Antonio, TX 78261Off Market
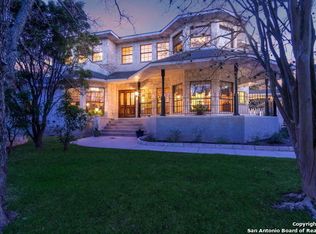
- $579,1003 bd2 ba2.4k sqft28321 Mill Peak, San Antonio, TX 78261Off Market
- $--2.25 Acres4318 Wind Vly, San Antonio, TX 78261Off Market
- $639,1004 bd2 ba3k sqft4321 Wind Valley, San Antonio, TX 78261Off Market
- $562,400-- bd-- ba-- sqft4321 Wind Vly, San Antonio, TX 78261Off Market
- $638,8004 bd2 ba2.5k sqft4324 Wind Valley, San Antonio, TX 78261Off Market
- $768,4005 bd2 ba3.3k sqft4338 Wind Valley, San Antonio, TX 78261Off Market
Nearby schools
GreatSchools rating
- 8/10Johnson Ranch Elementary SchoolGrades: PK-5Distance: 2.6 mi
- 7/10New Middle #8Grades: 6-8Distance: 4 mi
- 7/10Pieper High SchoolGrades: 9-12Distance: 4.1 mi
Schools provided by the listing agent
- Elementary: Johnson Ranch
- Middle: Smithson Valley
- High: Smithson Valley
- District: Comal
Source: LERA MLS. This data may not be complete. We recommend contacting the local school district to confirm school assignments for this home.
Get a cash offer in 3 minutes
Find out how much your home could sell for in as little as 3 minutes with a no-obligation cash offer.
Estimated market value
$858,100
Get a cash offer in 3 minutes
Find out how much your home could sell for in as little as 3 minutes with a no-obligation cash offer.
Estimated market value
$858,100
- Texas
- Bexar County
- San Antonio
- 78261
- 28314 MILL PEAK
Nearby cities
Nearby neighborhoods
Nearby zip codes
Other San Antonio Topics
