Skip main navigation
Sold
  • Price Unknown

    28314 Shining Creek Lane, Spring, TX 77386

    4beds
    3,215sqft
    Single Family Residence
    Built in 2008
    9,138.89 Square Feet Lot
    $475,200 Zestimate®
    $--/sqft
    $3,152 Estimated rent

    Home value

    $475,200

    $442,000 - $508,000

    $3,152/mo

    Zestimate® history
    Loading
    Loading...

    Owner options

    List your home for rent

    $3,152/mo

    Rent Zestimate®

    Find your next renter with Zillow Rental Manager. Plus, with online applications, you can quickly screen prospective tenants – for free.

    Learn more

    $3,152/mo

    Rent Zestimate®

    Refinance and save

    $805/mo

    Est. payment

    Refinancing to a lower rate could help reduce your monthly payments and save thousands over the life of the loan.

    See today's rates

    $805/mo

    Est. payment

    Explore your selling options

    Work with a Zillow partner agent

    Leverage their expertise and Zillow's premium Showcase listings to get your home seen by more buyers.

    Get started

    List with your own agent

    Get your home in front of millions of buyers by listing it on Zillow.

    Learn how to do it

    Sell it yourself

    Take full control of how buyers see your home on Zillow by listing For Sale by Owner (FSBO).

    List your home

    What's special

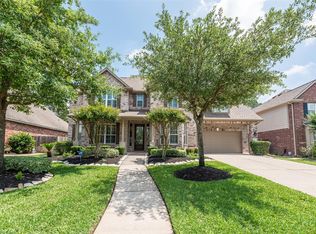
    This beautifully maintained 4 bedroom, 3.5 bath home is filled with upgrades and luxurious finishes. Step inside to an open floorplan featuring fresh interior paint, custom blinds, and upgraded light fixtures throughout. The formal dining room and study boasts elegant 4” plantation shutters. The spacious game room is complete with built-in Bose and Polk Audio speakers and custom blackouts. The gourmet kitchen has granite countertops, a Wi-Fi enabled 5-burner Samsung gas cooktop, Whirlpool double convection ovens, undermount sink, over/under cabinet lighting, and a Butler’s pantry w/built-in desk. The Master Suite features new carpet, custom window blackouts, and a spa-inspired bath. All bathrooms feature new toilets and a PEX water system for added peace of mind. Outside, the curb appeal shines with fresh exterior paint, front porch with timed coach lights, and a stamped concrete back patio with an updated ceiling fan. The backyard offers plenty of room for a pool and family fun!

    Zillow last checked:

    Listing updated:

    Listed by:

    Nina Marino,

    eXp Realty LLC,

    Michael Marino,

    eXp Realty LLC

    Bought with:

    Jason Mitchell Real Estate LLC

    Source: eXp Realty,MLS#: 59746406

    Facts & features

    Interior

    Bedrooms & bathrooms
    • Bedrooms: 4
    • Bathrooms: 4
    • Full bathrooms: 3
    • 1/2 bathrooms: 1
    Heating
    • Natural Gas, Zoned
    Cooling
    • Ceiling Fan(s), Electric, Zoned
    Appliances
    • Included: Water Heater, Disposal, Convection Oven, Double Oven, Electric Oven, Microwave, Gas Range, Dishwasher
    • Laundry: Electric Dryer Hookup, Gas Dryer Hookup, Washer Hookup
    Features
    • Crown Molding, High Ceilings, Wired for Sound, All Bedrooms Down, Primary Bed - 1st Floor, Walk-In Closet(s)
    • Flooring: Carpet, Tile, Wood
    • Windows: Insulated/Low-E windows, Window Coverings
    • Number of fireplaces: 1
    • Fireplace features: Gas Log
    Interior area
    • Total structure area: 3,215
    • Total interior livable area: 3,215 sqft

    Property

    Parking
    • Total spaces: 3
    • Parking features: Attached, Tandem, Garage Door Opener, Double-Wide Driveway, Workshop in Garage
    • Attached garage spaces: 3
    Features
    • Stories: 2
    • Patio & porch: Patio/Deck
    • Exterior features: Sprinkler System
    • Fencing: Back Yard
    Lot
    • Size: 9,138 sqft
    • Features: Subdivided, 0 Up To 1/4 Acre
    Details
    • Parcel number: 90140301400

    Construction

    Type & style
    • Home type: SingleFamily
    • Architectural style: Traditional
    • Property subtype: Single Family Residence
    Materials
    • Brick
    • Foundation: Slab
    • Roof: Composition
    Condition
    • New construction: No
    • Year built: 2008
    Details
    • Builder name: Wilshire Homes

    Utilities & green energy

    • Sewer: Public Sewer
    Green energy
    • Energy efficient items: Thermostat

    Community & neighborhood

    Location
    • Region: Spring
    • Subdivision: Spring Trails 03

    HOA & financial

    HOA
    • Has HOA: Yes
    • HOA fee: $805 annually
    • Amenities included: Basketball Court, Clubhouse, Jogging Path, Paid Patrol, Park, Pickleball Court, Playground, Pond, Pool, Sport Court, Tennis Court(s), Trail(s)
    • Association phone: 281-350-9400

    Other

    Other facts
    • Listing terms: Cash,Conventional,FHA,VA Loan
    • Ownership: Full Ownership

    Price history

    DateEventPrice
    11/10/2025Sold--
    Source: eXp Realty #187146886 Report a problem
    10/14/2025Pending sale$469,000$146/sqft
    Source: HAR #59746406 Report a problem
    8/23/2025Price change$469,000-2.3%$146/sqft
    Source: HAR #59746406 Report a problem
    7/18/2025Price change$479,900-2%$149/sqft
    Source: HAR #40168130 Report a problem
    5/31/2025Listed for sale$489,900$152/sqft
    Source: HAR #40168130 Report a problem
    8/6/2022Listing removed--
    Source: HAR #32625418 Report a problem
    7/7/2022Pending sale$489,900$152/sqft
    Source: HAR #32625418 Report a problem
    6/9/2022Listed for sale$489,900+18%$152/sqft
    Source: HAR #32625418 Report a problem
    8/3/2021Listing removed--
    Source: HAR #9768470 Report a problem
    6/27/2021Pending sale$415,000$129/sqft
    Source: HAR #9768470 Report a problem
    6/12/2021Listed for sale$415,000$129/sqft
    Source: HAR #9768470 Report a problem

    Public tax history

    YearProperty taxesTax assessment
    2025$7,515 +0.8%$477,559 +1.2%
    2024$7,452 +8.4%$471,782 +8.1%
    2023$6,877 $436,440 +0.8%
    2022-- $432,830 +32.9%
    2021$5,385 -3.8%$325,640 -0.7%
    2020$5,601 +8%$327,880 +9.2%
    2019$5,188 -28.4%$300,120 +6.9%
    2018$7,249 -0.2%$280,630
    2017$7,264 -8.1%$280,630 -5.4%
    2016$7,901 +2.3%$296,720 +4.7%
    2015$7,725 $283,450 +5.8%
    2014$7,725 $267,990 +2.2%
    2013-- $262,280
    2012-- $262,280
    2011-- $262,280 -0.6%
    2010-- $263,860
    2009-- $263,860 +594.4%
    2008-- $38,000
    2007-- $38,000
    2006-- $38,000
    2005-- $38,000
    2004-- $38,000
    2003-- $38,000

    Find assessor info on the county website

    Neighborhood: Spring Trails

    Nearby schools

    GreatSchools rating
    Schools provided by the listing agent
    • Elementary: Broadway Elementary School
    • Middle: York Junior High School
    • High: Grand Oaks High School

    Source: eXp Realty. This data may not be complete. We recommend contacting the local school district to confirm school assignments for this home.

    Get a cash offer in 3 minutes
    Find out how much your home could sell for in as little as 3 minutes with a no-obligation cash offer.
    Estimated market value
    $475,200
    Get a cash offer in 3 minutes
    Find out how much your home could sell for in as little as 3 minutes with a no-obligation cash offer.
    Estimated market value
    $475,200