Skip main navigation
Sold
  • Price Unknown

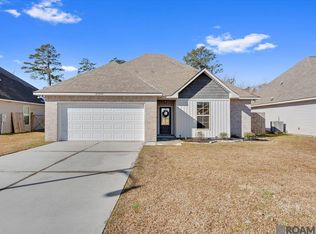
    28315 Natchez Trce, Denham Springs, LA 70726

    3beds
    1,789sqft
    Single Family Residence, Residential
    Built in 2020
    8,712 Square Feet Lot
    $265,200 Zestimate®
    $--/sqft
    $2,041 Estimated rent

    Home value

    $265,200

    $252,000 - $278,000

    $2,041/mo

    Zestimate® history
    Loading
    Loading...

    Owner options

    List your home for rent

    $2,041/mo

    Rent Zestimate®

    Find your next renter with Zillow Rental Manager. Plus, with online applications, you can quickly screen prospective tenants – for free.

    Learn more

    $2,041/mo

    Rent Zestimate®

    Refinance and save

    $225/mo

    Est. payment

    Refinancing to a lower rate could help reduce your monthly payments and save thousands over the life of the loan.

    See today's rates

    $225/mo

    Est. payment

    Explore your selling options

    Work with a Zillow partner agent

    Leverage their expertise and Zillow's premium Showcase listings to get your home seen by more buyers.

    Get started

    List with your own agent

    Get your home in front of millions of buyers by listing it on Zillow.

    Learn how to do it

    Sell it yourself

    Take full control of how buyers see your home on Zillow by listing For Sale by Owner (FSBO).

    List your home

    What's special

    Separate showerSplit floor planStainless steel appliancesGranite countertopsLed lightingBright open layoutSoaking tub
    Located in a welcoming Gray's Creek neighborhood, this newly built home offers the perfect blend of comfort, functionality, and convenience! Just minutes from shopping, medical facilities, schools, and local amenities. Inside, you’ll find a bright, open layout with plenty of natural light. The spacious living area flows seamlessly into the kitchen, which features an oversized island, granite countertops, and stainless steel appliances—ideal for both everyday living and entertaining. Durable luxury vinyl plank flooring runs throughout the main living spaces, hallways, and wet areas. The split floor plan provides added privacy, with the primary suite tucked away from the additional bedrooms. The laundry room is thoughtfully designed with access from both the primary closet and mudroom, making day-to-day living more efficient. The primary suite offers a relaxing retreat with double vanities, a soaking tub, and a separate shower. Energy-efficient features include low-E windows, radiant barrier roof decking, a smart thermostat, and LED lighting. Step outside to a fully fenced backyard with wood privacy fencing and plenty of space to enjoy. Plus, the green space behind the home means no future development—giving you an extra layer of privacy. Schedule your private tour today!

    Zillow last checked:

    Listing updated:

    Listed by:

    Cade Creel,

    Keller Williams Realty-First Choice,

    Stephen Couvillion,

    Keller Williams Realty-First Choice

    Bought with:

    Paige Viola, 995715657

    NexaEdge Realty Partners LLC

    Tyler LaBauve, 995713406

    NexaEdge Realty Partners LLC

    Source: ROAM MLS,MLS#: 2026006942MLS Logo

    Facts & features

    Interior

    Bedrooms & bathrooms
    • Bedrooms: 3
    • Bathrooms: 2
    • Full bathrooms: 2
    Rooms
    • Room types: Bedroom, Primary Bedroom, Breakfast Room, Kitchen, Living Room
    Primary bedroom
    • Features: En Suite Bath
    • Level: First
    • Area: 204
    • Dimensions: 15 x 13.6
    Bedroom 1
    • Level: First
    • Area: 137.8
    • Dimensions: 13 x 10.6
    Bedroom 2
    • Level: First
    • Area: 156
    • Dimensions: 13 x 12
    Kitchen
    • Level: First
    • Area: 234
    • Dimensions: 18 x 13
    Living room
    • Level: First
    • Area: 244.8
    • Length: 18
    Heating
    • Central
    Cooling
    • Central Air
    Interior area
    • Total structure area: 2,404
    • Total interior livable area: 1,789 sqft

    Property

    Parking
    • Total spaces: 3
    • Parking features: 3 Cars Park, Garage
    • Has garage: Yes
    Features
    • Stories: 1
    Lot
    • Size: 8,712 Square Feet
    • Dimensions: 85 x 129 x 44 x 130
    Details
    • Parcel number: 0507293AZ
    • Special conditions: Standard

    Construction

    Type & style
    • Home type: SingleFamily
    • Architectural style: Cottage
    • Property subtype: Single Family Residence, Residential
    Materials
    • Brick Siding, Vinyl Siding, Frame
    • Foundation: Slab
    Condition
    • New construction: No
    • Year built: 2020

    Utilities & green energy

    • Gas: None
    • Sewer: Public Sewer
    • Water: Public

    Community & HOA

    Community
    • Subdivision: Grays Creek
    HOA
    • Has HOA: Yes
    • Services included: Accounting, Electricity
    • HOA fee: $225 annually
    Location
    • Region: Denham Springs

    Financial & listing details

    • Tax assessed value: $241,040
    • Annual tax amount: $1,739
    • Date on market: 4/16/2026
    • Listing terms: Cash,Conventional,FHA,FMHA/Rural Dev

    Price history

    DateEventPrice
    5/27/2026Sold--
    Source: ROAM MLS #2026006942 Report a problem
    4/27/2026Pending sale$265,000$148/sqft
    Source: ROAM MLS #2026006942 Report a problem
    4/16/2026Listed for sale$265,000+10.4%$148/sqft
    Source: ROAM MLS #2026006942 Report a problem
    2/28/2023Sold--
    Source: ROAM MLS #2022018231 Report a problem
    2/6/2023Pending sale$240,000$134/sqft
    Source: ROAM MLS #2022018231 Report a problem
    2/3/2023Price change$240,000-2.8%$134/sqft
    Source: ROAM MLS #2022018231 Report a problem
    1/15/2023Listed for sale$247,000$138/sqft
    Source: ROAM MLS #2022018231 Report a problem
    12/17/2022Pending sale$247,000$138/sqft
    Source: ROAM MLS #2022018231 Report a problem
    12/13/2022Listed for sale$247,000$138/sqft
    Source: ROAM MLS #2022018231 Report a problem
    7/29/2020Sold--
    Source: Public Record Report a problem

    Public tax history

    YearProperty taxesTax assessment
    2025$1,739 -1%$24,104
    2024$1,757 +37%$24,104 +31.2%
    2023$1,283 -0.7%$18,370
    2022$1,292 -0.3%$18,370
    2021$1,296 +152.3%$18,370 +311%
    2020$514 -3%$4,470
    2019$529 $4,470
    Find assessor info on the county website

    Neighborhood: 70726

    Nearby schools

    GreatSchools rating
    Schools provided by the listing agent
    • District: Livingston Parish

    Source: ROAM MLS. This data may not be complete. We recommend contacting the local school district to confirm school assignments for this home.

    Get a cash offer in 3 minutes
    Find out how much your home could sell for in as little as 3 minutes with a no-obligation cash offer.
    Estimated market value
    $265,200
    Get a cash offer in 3 minutes
    Find out how much your home could sell for in as little as 3 minutes with a no-obligation cash offer.
    Estimated market value
    $265,200