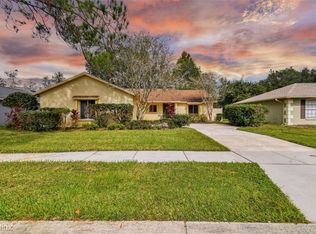
WELCOME HOME!!! Nestled in the highly sought community of TANGLEWOOD VILLAGE. This stunning single-family home offers 3 bedrooms 2 full bathrooms in a 1,502 sqft of living space. With 3 dedicated bedrooms and an option to use the additional room as an Office, Bedroom or Flex Space, this home offers a host of choices. Sitting near the corner of SR 56 and Bruce B Downs Blvd, you are close to everything you need and want including shopping, medical, restaurants, entertainment, and top area schools. Plus, you’re just minutes to I-75 for a quick jump to Tampa and beyond. BONUS - no HOA or CDD, although clubhouse membership is optional to gain access to the pool, tennis courts, fitness center, and banquet facility.
Sold for $360,000
$360,000
28315 TANGLEWOOD DRIVE, WESLEY CHAPEL, FL 33543
3beds
1,502sqft
Single Family Residence
Built in 1982
7,920 Square Feet Lot
$349,000 Zestimate®
$240/sqft
$2,180 Estimated rent
Home value
$349,000
$332,000 - $366,000
$2,180/mo
Zestimate® history
Owner options
List your home for rent
$2,180/mo
Rent Zestimate®
Find your next renter with Zillow Rental Manager. Plus, with online applications, you can quickly screen prospective tenants – for free.
$2,180/mo
Rent Zestimate®
Refinance and save
$2,476/mo
Est. payment
Refinancing to a lower rate could help reduce your monthly payments and save thousands over the life of the loan.
$2,476/mo
Est. payment
Explore your selling options
Work with a Zillow partner agent
Leverage their expertise and Zillow's premium Showcase listings to get your home seen by more buyers.
Get startedList with your own agent
Get your home in front of millions of buyers by listing it on Zillow.
Learn how to do itSell it yourself
Take full control of how buyers see your home on Zillow by listing For Sale by Owner (FSBO).
List your homeWhat's special
Zillow last checked:
Listing updated:
Listed by:
Ana Tapia, P.A. 813-445-9541,
DALTON WADE INC 888-668-8283
Bought with:
Corey S. Ward, PA, 3250739
CHARLES RUTENBERG REALTY INC
Source: Stellar MLS,MLS#: T3544846 Originating MLS: Pinellas Suncoast
Originating MLS: Pinellas Suncoast
Facts & features
Interior
Bedrooms & bathrooms
- Bedrooms: 3
- Bathrooms: 2
- Full bathrooms: 2
Primary bedroom
- Features: Walk-In Closet(s)
- Level: First
- Dimensions: 13x12
Kitchen
- Features: No Closet
- Level: First
- Dimensions: 12x12
Living room
- Features: Coat Closet
- Level: First
- Dimensions: 13x12
Heating
- Central
Cooling
- Central Air
Appliances
- Included: Dishwasher, Dryer, Microwave, Range, Washer
- Laundry: In Garage
Features
- Ceiling Fan(s)
- Flooring: Ceramic Tile
- Doors: French Doors
- Has fireplace: No
Interior area
- Total structure area: 1,502
- Total interior livable area: 1,502 sqft
Property
Parking
- Total spaces: 2
- Parking features: Garage - Attached
- Attached garage spaces: 2
- Details: Garage Dimensions: 20x20
Features
- Levels: One
- Stories: 1
- Exterior features: Private Mailbox, Sidewalk
Lot
- Size: 7,920 Square Feet
Details
- Parcel number: 2026310020000000170
- Zoning: MPUD
- Special conditions: None
Construction
Type & style
- Home type: SingleFamily
- Property subtype: Single Family Residence
Materials
- Block, Concrete
- Foundation: Block, Slab
- Roof: Shingle
Condition
- New construction: No
- Year built: 1982
Utilities & green energy
- Sewer: Public Sewer
- Water: Public
- Utilities for property: Cable Available, Electricity Available, Phone Available
Community & HOA
Community
- Pet fee: $0 monthly
- Subdivision: TANGLEWOOD VILLAGE
HOA
- Has HOA: No
Location
- Region: Zephyrhills
Financial & listing details
- Price per square foot: $240/sqft
- Tax assessed value: $295,611
- Annual tax amount: $2,167
- Date on market: 7/30/2024
- Cumulative days on market: 51 days
- Listing terms: Cash,Conventional,FHA,VA Loan
- Ownership: Fee Simple
- Total actual rent: 0
- Electric utility on property: Yes
- Road surface type: Asphalt, Concrete
Price history
| Date | Event | Price |
|---|---|---|
| 10/28/2024 | Sold | $360,000-1.4%$240/sqft |
Source:  Stellar MLS #T3544846 Report a problem Stellar MLS #T3544846 Report a problem | ||
| 9/21/2024 | Pending sale | $365,000$243/sqft |
Source: Stellar MLS #T3544846 Report a problem | ||
| 9/7/2024 | Price change | $365,000-2.7%$243/sqft |
Source: Stellar MLS #T3544846 Report a problem | ||
| 9/6/2024 | Price change | $375,000-2.6%$250/sqft |
Source: Stellar MLS #T3544846 Report a problem | ||
| 8/10/2024 | Price change | $384,9900%$256/sqft |
Source: Stellar MLS #T3544846 Report a problem | ||
| 7/30/2024 | Listed for sale | $385,000+185.2%$256/sqft |
Source: Stellar MLS #T3544846 Report a problem | ||
| 6/12/2013 | Sold | $135,000-10%$90/sqft |
Source: Stellar MLS #T2565007 Report a problem | ||
| 4/18/2013 | Listed for sale | $149,999+72.4%$100/sqft |
Source: TRELLA REALTY INC. #T2565007 Report a problem | ||
| 7/6/1998 | Sold | $87,000$58/sqft |
Source: Public Record Report a problem | ||
Public tax history
| Year | Property taxes | Tax assessment |
|---|---|---|
| 2024 | $2,251 +3.9% | $148,430 |
| 2023 | $2,167 +14.1% | $148,430 +3% |
| 2022 | $1,899 +2.3% | $144,110 +6.1% |
| 2021 | $1,857 +1.8% | $135,850 +1.4% |
| 2020 | $1,825 +6.4% | $133,980 +5.9% |
| 2019 | $1,715 | $126,470 +1.9% |
| 2018 | $1,715 -46.3% | $124,114 |
| 2017 | $3,192 +0.2% | $124,114 +4.2% |
| 2016 | $3,185 +99.7% | $119,061 +0.7% |
| 2015 | $1,595 +2.9% | $118,233 +0.8% |
| 2014 | $1,550 | $117,295 +14.2% |
| 2013 | -- | $102,672 +0.9% |
| 2012 | -- | $101,706 -9.5% |
| 2011 | -- | $112,386 -6.3% |
| 2010 | -- | $119,976 +3.5% |
| 2009 | -- | $115,962 -27.7% |
| 2008 | -- | $160,364 -8.1% |
| 2007 | -- | $174,443 +14.4% |
| 2006 | -- | $152,493 +27% |
| 2005 | -- | $120,080 +15.7% |
| 2004 | -- | $103,775 +3.4% |
| 2003 | -- | $100,376 +14.1% |
| 2002 | -- | $87,945 +10.9% |
| 2000 | -- | $79,269 |
| 1999 | -- | $79,269 |
Find assessor info on the county website
Neighborhood: Williamsburg West
Nearby homes
- $312,0002 bd2 ba1.1k sqft28321 Tanglewood Dr, Zephyrhills, FL 33543Sold

- $294,200-- bd2 ba1.1k sqft28309 Tanglewood Dr, Zephyrhills, FL 33543Off Market
- $333,6003 bd2 ba1.5k sqft28329 Tanglewood Dr, Zephyrhills, FL 33543Off Market

- $340,3003 bd2 ba1.5k sqft28329R Tanglewood Dr, Wesley Chapel, FL 33543Off Market
- $---- bd-- ba-- sqft28329 Tanglewood Dr, Wesley Chapel, FL 33543Off Market
- $317,8003 bd2 ba1.7k sqft28267 Tanglewood Dr, Zephyrhills, FL 33543Off Market
- $335,5003 bd2 ba1.5k sqft28318 Tanglewood Dr, Wesley Chapel, FL 33543Off Market
- $379,0003 bd2 ba1.9k sqft28310 Tanglewood Dr, Zephyrhills, FL 33543Sold
Nearby schools
GreatSchools rating
- 7/10Sand Pine Elementary SchoolGrades: PK-5Distance: 0.9 mi
- 9/10Dr. John Long Middle SchoolGrades: 6-8Distance: 1.9 mi
- 6/10Wiregrass Ranch High SchoolGrades: 9-12Distance: 1.4 mi
Schools provided by the listing agent
- Elementary: Sand Pine Elementary-PO
- Middle: John Long Middle-PO
- High: Wiregrass Ranch High-PO
Source: Stellar MLS. This data may not be complete. We recommend contacting the local school district to confirm school assignments for this home.
Get a cash offer in 3 minutes
Find out how much your home could sell for in as little as 3 minutes with a no-obligation cash offer.
Estimated market value
$349,000
Get a cash offer in 3 minutes
Find out how much your home could sell for in as little as 3 minutes with a no-obligation cash offer.
Estimated market value
$349,000
- Florida
- Pasco County
- Wesley Chapel
- 33543
- Williamsburg West
- 28315 TANGLEWOOD DRIVE
Nearby cities
Nearby neighborhoods
Nearby zip codes
Other Wesley Chapel Topics
