Beautiful St. Clair Shores bungalow in the highly desirable Lakeview School District! Numerous updates in 2026, including new kitchen cabinets, countertops, flooring, and new stainless steel appliances! Freshly painted throughout with hardwood floors, new central air in 2026 and a newer hot water tank. Other improvements include a remodeled bath, and vinyl replacement windows throughout with newer blinds! New lighting fixtures and new ceiling fans in bedrooms! Clean basement with a brand new washer and dryer and solid block windows. The large 2.5 car garage has a gas furnace and insulated walls for auto enthusiasts!Exceptionally well-maintained and lovingly cared for by the same owner for the past 50 years. A wonderful opportunity to own a move-in-ready home with quality updates and a long history of pride of ownership! Taxes are currently Non Homestead and will go down for owner occupant! Square footage of upstairs in PRD does not include full floor space!
Pending
$199,900
28316 Larchmont St, Saint Clair Shores, MI 48081
3beds
1,000sqft
Single Family Residence
Built in 1954
5,227 Square Feet Lot
$201,600 Zestimate®
$200/sqft
$-- HOA
What's special
- 5 days
- 76
- 2
Zillow last checked:
Listing updated:
Listed by:
Richard Bratton 248-808-2800,
Real Estate One-Rochester 248-652-6500
Source: Realcomp II,MLS#: 20261066142
Facts & features
Interior
Bedrooms & bathrooms
- Bedrooms: 3
- Bathrooms: 1
- Full bathrooms: 1
Primary bedroom
- Level: Entry
- Area: 110
- Dimensions: 11 X 10
Bedroom
- Level: Entry
- Area: 110
- Dimensions: 11 X 10
Bedroom
- Level: Second
- Area: 299
- Dimensions: 23 X 13
Other
- Level: Entry
Kitchen
- Level: Entry
- Area: 150
- Dimensions: 15 X 10
Living room
- Level: Entry
- Area: 168
- Dimensions: 14 X 12
Heating
- Forced Air, Natural Gas
Cooling
- Central Air
Appliances
- Included: Dryer, Free Standing Gas Range, Free Standing Refrigerator, Washer
Features
- Basement: Unfinished
- Has fireplace: No
Interior area
- Total interior livable area: 1,000 sqft
- Finished area above ground: 1,000
Property
Parking
- Total spaces: 2.5
- Parking features: Twoand Half Car Garage, Detached
- Garage spaces: 2.5
Features
- Levels: One And One Half
- Stories: 1.5
- Entry location: GroundLevelwSteps
- Pool features: None
Lot
- Size: 5,227 Square Feet
- Dimensions: 40 x 125
Details
- Parcel number: 1416403010
- Special conditions: Short Sale No,Standard
Construction
Type & style
- Home type: SingleFamily
- Architectural style: Bungalow
- Property subtype: Single Family Residence
Materials
- Vinyl Siding
- Foundation: Basement, Poured
Condition
- New construction: No
- Year built: 1954
- Major remodel year: 2026
Utilities & green energy
- Sewer: Public Sewer
- Water: Public
Community & HOA
Community
- Subdivision: STOEPELS MARTIN ROAD SUB
HOA
- Has HOA: No
Location
- Region: Saint Clair Shores
Financial & listing details
- Price per square foot: $200/sqft
- Tax assessed value: $39,951
- Annual tax amount: $2,721
- Date on market: 8/19/2026
- Cumulative days on market: 18 days
- Listing agreement: Exclusive Right To Sell
- Listing terms: Cash,Conventional
Estimated market value
$201,600
$192,000 - $212,000
$1,849/mo
Price history
| Date | Event | Price |
|---|---|---|
| 8/26/2026 | Pending sale | $199,900$200/sqft |
Source:  Realcomp II #20261066142 Report a problem Realcomp II #20261066142 Report a problem | ||
| 8/25/2026 | Listed for sale | $199,900$200/sqft |
Source: Realcomp II #20261066142 Report a problem | ||
| 8/21/2026 | Pending sale | $199,900$200/sqft |
Source: Realcomp II #20261066142 Report a problem | ||
| 8/19/2026 | Listed for sale | $199,900$200/sqft |
Source: Realcomp II #20261066142 Report a problem | ||
| 8/19/2026 | Listing removed | $199,900$200/sqft |
Source: Realcomp II #20261060318 Report a problem | ||
| 8/19/2026 | Price change | $199,900-2.4%$200/sqft |
Source: Realcomp II #20261060318 Report a problem | ||
| 8/14/2026 | Price change | $204,900-6.8%$205/sqft |
Source: Realcomp II #20261060318 Report a problem | ||
| 8/10/2026 | Listed for sale | $219,900$220/sqft |
Source: Realcomp II #20261060318 Report a problem | ||
Public tax history
| Year | Property taxes | Tax assessment |
|---|---|---|
| 2025 | $1,874 +2.6% | $87,600 +4.9% |
| 2024 | $1,826 +5.5% | $83,500 +13% |
| 2023 | $1,732 +1.9% | $73,900 +8% |
| 2022 | $1,700 -0.6% | $68,400 +6% |
| 2021 | $1,710 | $64,500 +6.1% |
| 2020 | $1,710 | $60,800 +15.8% |
| 2019 | -- | $52,500 +11.9% |
| 2018 | $1,552 +9.7% | $46,900 +3.1% |
| 2017 | $1,415 | $45,500 |
| 2016 | $1,415 | $45,500 +10.7% |
| 2015 | $1,415 | $41,100 +23.1% |
| 2012 | -- | $33,400 +19.7% |
| 2011 | -- | $27,900 -26.2% |
| 2010 | -- | $37,800 -23.9% |
| 2009 | -- | $49,700 -76.5% |
| 2008 | -- | $211,300 -0.6% |
| 2007 | -- | $212,600 +2.7% |
| 2006 | -- | $207,100 +6.7% |
| 2005 | -- | $194,100 +270.4% |
| 2004 | -- | $52,400 +57.8% |
| 2001 | $1,137 +14.7% | $33,200 +3% |
| 2000 | $991 | $32,231 |
Find assessor info on the county website
Monthly payment
Est. payment
Payment breakdown
Explore the cost of this home by adjusting the details. Changes won't be saved.Climate risks
Neighborhood: 48081
- $204,3003 bd1 ba1.1k sqft28320 Larchmont St, Saint Clair Shores, MI 48081Off Market
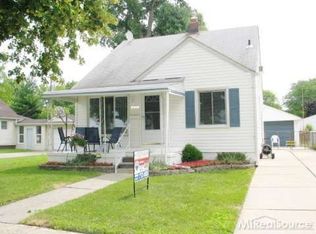
- $228,4003 bd2 ba1.2k sqft28312 Larchmont St, Saint Clair Shores, MI 48081Off Market
- $181,0003 bd1 ba932 sqft28306 Larchmont St, Saint Clair Shores, MI 48081Off Market
- $187,1002 bd1 ba1k sqft28330 Larchmont St, Saint Clair Shores, MI 48081Off Market
Similar homes
- $--3 bd2 ba1.1k sqft18501 Utica Rd, Roseville, MI 48066Auction
 Auction.com 2
 - $--3 bd1 ba960 sqft28759 Waverly St, Roseville, MI 48066Auction
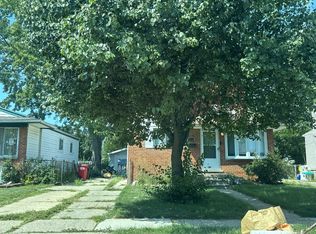 Auction.com 2
 - $--3 bd1 ba1.1k sqft20226 Homeland St, Roseville, MI 48066Auction
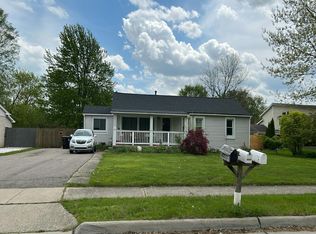 Auction.com 2
 - $--3 bd1 ba944 sqft14872 Eleanor Ave, Warren, MI 48089Auction
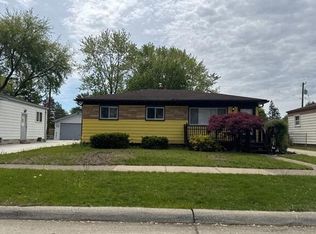 Auction.com 2
