Enjoy lake living in this spacious 4-bedroom, 2-bath home with access to Camp Lake and 40 feet of lake frontage! A desirable main level bedroom. Recent improvements include a newly renovated kitchen featuring beautiful Amish-made cabinetry, updated bedrooms, a new wood burning fireplace, and a roof replaced within the last two years. With plenty of room for everyday living, entertaining, or weekend getaways, this home is ready for its next owner. Spend your days boating, fishing, swimming, and enjoying everything Camp Lake has to offer!
Active
$410,000
28317 107th PLACE, Trevor, WI 53179
4beds
1,800sqft
Single Family Residence
Built in 1934
0.41 Acres Lot
$405,400 Zestimate®
$228/sqft
$-- HOA
What's special
New wood burning fireplaceNewly renovated kitchenDesirable main level bedroomBeautiful amish-made cabinetryUpdated bedrooms
- 4 hours
- 265
- 26
Zillow last checked:
Listing updated:
Listed by:
Allyson Weber 262-745-9480,
RE/MAX Plaza
Source: WIREX MLS,MLS#: 1978598 Originating MLS: Metro MLS
Originating MLS: Metro MLSFacts & features
Interior
Bedrooms & bathrooms
- Bedrooms: 4
- Bathrooms: 2
- Full bathrooms: 2
- Main level bedrooms: 1
Primary bedroom
- Level: Upper
- Area: 140
- Dimensions: 14 x 10
Bedroom 2
- Level: Upper
- Area: 130
- Dimensions: 10 x 13
Bedroom 3
- Level: Upper
- Area: 120
- Dimensions: 10 x 12
Bedroom 4
- Level: Main
- Area: 100
- Dimensions: 10 x 10
Bathroom
- Features: Tub Only
Dining room
- Level: Main
- Area: 120
- Dimensions: 10 x 12
Kitchen
- Level: Main
- Area: 260
- Dimensions: 20 x 13
Living room
- Level: Main
- Area: 286
- Dimensions: 22 x 13
Heating
- Electric, Natural Gas, Forced Air
Cooling
- Central Air
Appliances
- Included: Dishwasher, Disposal, Dryer, Microwave, Range, Refrigerator, Washer, Water Softener
Features
- Basement: Crawl Space
Interior area
- Total structure area: 1,800
- Total interior livable area: 1,800 sqft
Property
Parking
- Total spaces: 2.5
- Parking features: Garage Door Opener, Detached, 2 Car
- Garage spaces: 2.5
Features
- Levels: One and One Half
- Stories: 1
- On waterfront: Yes
- Waterfront features: Deeded Water Access, Water Access/Rights, Waterfront, Lake, 1-50 feet
- Body of water: Camp Lake
Lot
- Size: 0.41 Acres
Details
- Additional structures: Garden Shed
- Parcel number: 7041202912625
- Zoning: Residential
Construction
Type & style
- Home type: SingleFamily
- Architectural style: Cape Cod
- Property subtype: Single Family Residence
Materials
- Vinyl Siding
Condition
- 21+ Years
- New construction: No
- Year built: 1934
Utilities & green energy
- Water: Well
Community & HOA
Location
- Region: Trevor
- Municipality: Salem Lakes
Financial & listing details
- Price per square foot: $228/sqft
- Tax assessed value: $269,800
- Annual tax amount: $3,943
- Date on market: 9/1/2026
- Inclusions: Microwave, Stove, Refrigerator, Dishwasher, Washer, Dryer, Window Treatments, Garage Door Openers
- Exclusions: Sellers Personal Property
Estimated market value
$405,400
$385,000 - $426,000
$2,332/mo
Price history
| Date | Event | Price |
|---|---|---|
| 9/1/2026 | Listed for sale | $410,000+82.2%$228/sqft |
Source:  WIREX MLS #1978598 Report a problem WIREX MLS #1978598 Report a problem | ||
| 10/1/2016 | Listing removed | $225,000$125/sqft |
Source: CENTURY 21 Colleen Realty #1459821 Report a problem | ||
| 8/13/2016 | Price change | $225,000-3%$125/sqft |
Source: CENTURY 21 Colleen Realty #1459821 Report a problem | ||
| 5/26/2016 | Price change | $232,000-3.3%$129/sqft |
Source: CENTURY 21 Colleen Realty #1459821 Report a problem | ||
| 2/19/2016 | Listed for sale | $239,900-12.8%$133/sqft |
Source: CENTURY 21 Colleen Realty #1459821 Report a problem | ||
| 9/13/2015 | Listing removed | $275,000$153/sqft |
Source: RE/MAX Advantage Realty #08979833 Report a problem | ||
| 7/11/2015 | Listed for sale | $275,000$153/sqft |
Source: RE/MAX Advantage Realty #08979833 Report a problem | ||
Public tax history
| Year | Property taxes | Tax assessment |
|---|---|---|
| 2025 | $3,650 +11.2% | $269,800 +15.2% |
| 2024 | $3,283 +10.9% | $234,300 +5% |
| 2023 | $2,961 -9.2% | $223,100 +26% |
| 2022 | $3,261 +2.4% | $177,000 |
| 2021 | $3,185 +2.6% | $177,000 +17.5% |
| 2020 | $3,103 +5% | $150,600 |
| 2019 | $2,955 +7.3% | $150,600 +25% |
| 2018 | $2,754 -9.4% | $120,500 |
| 2017 | $3,042 +0.3% | $120,500 +10.7% |
| 2016 | $3,032 +7.9% | $108,900 |
| 2015 | $2,811 -2.8% | $108,900 +1.4% |
| 2014 | $2,892 | $107,400 |
| 2013 | $2,892 -10.3% | $107,400 -20.3% |
| 2012 | $3,224 +3.3% | $134,800 |
| 2011 | $3,121 -7.5% | $134,800 -11.4% |
| 2010 | $3,376 +12.5% | $152,100 |
| 2009 | $3,000 -0.2% | $152,100 -8.2% |
| 2008 | $3,006 -0.2% | $165,600 |
| 2007 | $3,011 -1% | $165,600 +7.6% |
| 2006 | $3,041 +3.7% | $153,900 |
| 2005 | $2,934 -3.7% | $153,900 +8.7% |
| 2004 | $3,047 +5.8% | $141,600 |
| 2003 | $2,881 -3.4% | $141,600 +4.5% |
| 2002 | $2,983 -1.6% | $135,500 |
| 2001 | $3,031 -7.4% | $135,500 -3.8% |
| 2000 | $3,275 | $140,800 |
Find assessor info on the county website
Monthly payment
Est. payment
Payment breakdown
Explore the cost of this home by adjusting the details. Changes won't be saved.Climate risks
Neighborhood: Camp Lake
Nearby schools
Schools provided by the listing agent
- Elementary: Trevor-Wilmot
- High: Wilmot
- District: Trevor-Wilmot Consolidated
Source: WIREX MLS. This data may not be complete. We recommend contacting the local school district to confirm school assignments for this home.
Similar homes
- $425,0004 bd2 ba2.3k sqft9921 271st AVENUE, Trevor, WI 53179Active
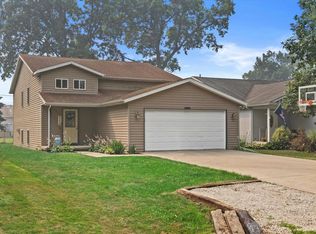 MLS ID #1972976, Haley Lang. WIREX MLS
 - $539,0005 bd3 ba2.5k sqft27410 Camp Lake ROAD, Trevor, WI 53179Active
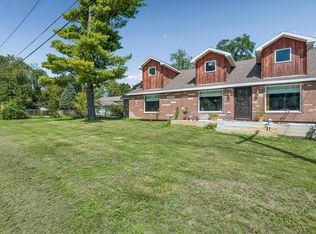 MLS ID #1978026, Maureen Frederick. WIREX MLS
 - $475,0003 bd2 ba1.6k sqft216 E Elm STREET, Silver Lake, WI 53170Active
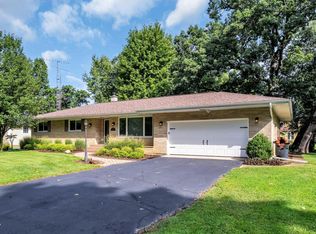 MLS ID #1978297, Karen Kristopeit. WIREX MLS
 - $420,0003 bd2 ba1.5k sqft22665 W Depot St, Antioch, IL 60002New
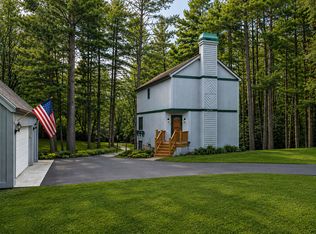 MLS ID #12745246, Steven Goodman, Keller Williams Thrive. MRED as distributed by MLS GRID
