Vasari Country Club is the premier "bundled" golf and country club community in the North Naples / Bonita Springs area. Home to an 18 hole golf course challenging for players of all levels; 6 tennis courts for personal enjoyment or league play; three bocce courts with an extremely active bocce league; fitness center; resort style pool with food and drink service during season; and two separate restaurants at the clubhouse. The upstairs, more "formalized" dining area is a great place for friends to meet over a gourmet or themed dinner and or a casual lunch after a round of golf, or tennis. The downstairs Taverna has become the energized "get together" meeting place for members after golf, tennis, cards, a quick workout at the fitness center, a lively book club discussion or just sipping an afternoon drink prepared by one of the talented mixologists. This Porta Rossa single family floor plan was the best selling design in all of Vasari. With an "open floorplan," and unobstructed views of two fairways, this is a must see. Three bedrooms, 2 baths, den, large great room with an open floorplan; kitchen with an island, a separate breakfast bar, breakfast room, and a cabinet filled laundry room. Imported ceramic floor tile; crown molding; Plantation shutters and so much more. The gourmet kitchen with granite countertops, customized cabinetry, with an island counter work space and lots of natural light and includes all newer stainless steel appliances; separate dining room; 2 car- garage and a screened lanai with sundeck, pool and spa, overlooking the golf course. The owner's suite features a whirlpool tub and a separate shower; two vanities and two walk-in closets. The home has a nearly new three year old roof; and a nearly new 3 year old air conditioning system and a nearly new one year old hot water heater. Vasari is coveniently located minutes to beaches, highways, RSW Airport and area restaurants and services. Located down the road from Mercato and just minutes from Coconut Point. Also, a short drive to the newly energized downtown Bonita Springs shops and restaurants and Naples famous Fifth Avenue. Vasari is special and this home is equally special.
Sold for $1,050,000
$1,050,000
28317 Altessa WAY, BONITA SPRINGS, FL 34135
3beds
2,543sqft
Single Family Residence
Built in 2006
7,143 Square Feet Lot
$981,300 Zestimate®
$413/sqft
$7,150 Estimated rent
Home value
$981,300
$864,000 - $1.12M
$7,150/mo
Zestimate® history
Owner options
List your home for rent
$7,150/mo
Rent Zestimate®
Find your next renter with Zillow Rental Manager. Plus, with online applications, you can quickly screen prospective tenants – for free.
$7,150/mo
Rent Zestimate®
Refinance and save
$21,753/mo
Est. payment
Refinancing to a lower rate could help reduce your monthly payments and save thousands over the life of the loan.
$21,753/mo
Est. payment
Explore your selling options
Work with a Zillow partner agent
Leverage their expertise and Zillow's premium Showcase listings to get your home seen by more buyers.
Get startedList with your own agent
Get your home in front of millions of buyers by listing it on Zillow.
Learn how to do itSell it yourself
Take full control of how buyers see your home on Zillow by listing For Sale by Owner (FSBO).
List your homeWhat's special
Pool and spaResort style poolScreened lanaiThree bedroomsSeparate breakfast barIsland counter work spaceGranite countertops
Zillow last checked:
Listing updated:
Listed by:
Stu Weiss, PA 305-788-6571,
Berkshire Hathaway FL Realty
Bought with:
Charles Gollop
eXp Realty LLC
Source: SWFLMLS,MLS#: 224058837 Originating MLS: Naples
Originating MLS: NaplesFacts & features
Interior
Bedrooms & bathrooms
- Bedrooms: 3
- Bathrooms: 2
- Full bathrooms: 2
Rooms
- Room types: Den - Study, Great Room, Screened Lanai/Porch
Primary bedroom
- Dimensions: 17 x 15.5
Bedroom
- Dimensions: 12.83 x 11.83
Other
- Dimensions: 13.33 x 11.25
Den
- Dimensions: 13.67 x 11.67
Dining room
- Dimensions: 12.83 x 11
Garage
- Dimensions: 21.83 x 20
Great room
- Dimensions: 26 x 16
Other
- Dimensions: 25 x 10
Heating
- Central
Cooling
- Ceiling Fan(s), Central Air
Appliances
- Included: Electric Cooktop, Dishwasher, Disposal, Double Oven, Dryer, Refrigerator/Icemaker, Self Cleaning Oven, Oven, Washer
- Laundry: Inside
Features
- Pantry, Smoke Detectors, Volume Ceiling, Walk-In Closet(s), Window Coverings, Den - Study, Great Room, Laundry in Residence, Screened Lanai/Porch
- Flooring: Tile
- Windows: Window Coverings
- Has fireplace: No
Interior area
- Total structure area: 3,025
- Total interior livable area: 2,543 sqft
Property
Parking
- Total spaces: 2
- Parking features: Driveway, Attached
- Attached garage spaces: 2
- Has uncovered spaces: Yes
Features
- Stories: 1
- Patio & porch: Patio, Screened Lanai/Porch
- Has private pool: Yes
- Pool features: Community, Pool/Spa Combo, In Ground, Concrete, Screen Enclosure
- Has spa: Yes
- Spa features: Community, Concrete, Pool Integrated, Screened
- Has view: Yes
- View description: Golf Course
- Waterfront features: None
- Frontage type: Golf Course
Lot
- Size: 7,143 Square Feet
- Features: On Golf Course
Details
- Additional structures: Tennis Court(s)
- Parcel number: 064826B102300.1950
- Zoning: RPD
Construction
Type & style
- Home type: SingleFamily
- Architectural style: Ranch,Contemporary
- Property subtype: Single Family Residence
Materials
- Block, Concrete, Stucco
- Foundation: Concrete Block, Poured Concrete
- Roof: Tile
Condition
- New construction: No
- Year built: 2006
Utilities & green energy
- Water: Central
Community & HOA
Community
- Features: Clubhouse, Pool, Fitness Center, Golf, Putting Green, Tennis Court(s), Gated
- Security: Security System, Smoke Detector(s), Gated Community
- Subdivision: BELLINO
HOA
- Has HOA: Yes
- Amenities included: Bocce Court, Clubhouse, Pool, Spa/Hot Tub, Fitness Center, Golf Course, Hobby Room, Private Membership, Putting Green, Tennis Court(s), Underground Utility
- HOA fee: $14,900 annually
Location
- Region: Bonita Springs
Financial & listing details
- Price per square foot: $413/sqft
- Tax assessed value: $925,796
- Annual tax amount: $8,367
- Date on market: 8/14/2024
- Lease term: Seller Pays Title
- Contingency: Financing
Price history
| Date | Event | Price |
|---|---|---|
| 2/25/2025 | Sold | $1,050,000-3.6%$413/sqft |
Source:  SWFLMLS #224058837 Report a problem SWFLMLS #224058837 Report a problem | ||
| 1/29/2025 | Pending sale | $1,089,000$428/sqft |
Source: SWFLMLS #224058837 Report a problem | ||
| 1/12/2025 | Price change | $1,089,000-5.2%$428/sqft |
Source: SWFLMLS #224058837 Report a problem | ||
| 8/14/2024 | Listed for sale | $1,149,000$452/sqft |
Source: SWFLMLS #224058837 Report a problem | ||
| 6/19/2024 | Listing removed | -- |
Source: SWFLMLS #224031811 Report a problem | ||
| 4/6/2024 | Listed for sale | $1,149,000$452/sqft |
Source: SWFLMLS #224031811 Report a problem | ||
| 4/6/2024 | Listing removed | -- |
Source: SWFLMLS #224001513 Report a problem | ||
| 3/9/2024 | Price change | $1,149,000-4.2%$452/sqft |
Source: SWFLMLS #224001513 Report a problem | ||
| 2/12/2024 | Price change | $1,199,000-2.1%$471/sqft |
Source: SWFLMLS #224001513 Report a problem | ||
| 1/31/2024 | Price change | $1,225,000-3.9%$482/sqft |
Source: SWFLMLS #224001513 Report a problem | ||
| 1/5/2024 | Listed for sale | $1,275,000+144.3%$501/sqft |
Source: SWFLMLS #224001513 Report a problem | ||
| 7/1/2013 | Sold | $522,000-8.4%$205/sqft |
Source: Public Record Report a problem | ||
| 5/8/2013 | Pending sale | $569,900$224/sqft |
Source: Downing-Frye Realty Inc. #213010652 Report a problem | ||
| 11/14/2012 | Price change | $569,900-0.9%$224/sqft |
Source: Kim Leviten Realty #212018228 Report a problem | ||
| 6/5/2012 | Listed for sale | $574,900+7.1%$226/sqft |
Source: Kim Leviten Realty #212018228 Report a problem | ||
| 9/21/2006 | Sold | $536,700$211/sqft |
Source: Public Record Report a problem | ||
Public tax history
| Year | Property taxes | Tax assessment |
|---|---|---|
| 2025 | $8,938 +2.6% | $511,869 +2.9% |
| 2024 | $8,716 +1.5% | $497,443 +3% |
| 2023 | $8,586 +4.1% | $482,954 +3% |
| 2022 | $8,247 -1% | $468,887 +3% |
| 2021 | $8,331 +1.4% | $455,230 +1.4% |
| 2020 | $8,218 +1.2% | $448,945 -1.4% |
| 2019 | $8,123 | $455,433 +5.8% |
| 2018 | $8,123 +0.4% | $430,668 +2.1% |
| 2017 | $8,089 -0.4% | $421,810 -10.7% |
| 2016 | $8,121 +2.8% | $472,205 -4.2% |
| 2015 | $7,899 -1.3% | $492,710 +21.1% |
| 2014 | $8,006 0% | $407,006 -0.4% |
| 2013 | $8,009 -1.6% | $408,699 +5% |
| 2012 | $8,138 -1.3% | $389,086 +3.4% |
| 2011 | $8,243 +103.9% | $376,447 +227.3% |
| 2010 | $4,042 -27% | $115,010 -47.1% |
| 2009 | $5,540 -43.7% | $217,390 -57.7% |
| 2008 | $9,836 +5.4% | $514,510 +8.7% |
| 2007 | $9,329 +70.7% | $473,430 +137.2% |
| 2006 | $5,464 +3806.8% | $199,600 +2509.2% |
| 2004 | $140 | $7,650 |
Find assessor info on the county website
Neighborhood: 34135
Nearby homes
- $882,0003 bd2 ba2.5k sqft28309 Altessa Way, Bonita Springs, FL 34135Off Market
- $885,7003 bd2 ba2.5k sqft28321 Altessa Way, Bonita Springs, FL 34135Off Market
- $878,4003 bd2 ba2.5k sqft28303 Altessa Way, Bonita Springs, FL 34135Off Market
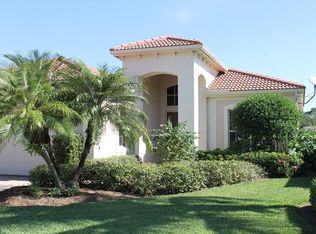
- $1,200,0003 bd2 ba2.5k sqft28327 Altessa Way, Bonita Springs, FL 34135For Sale
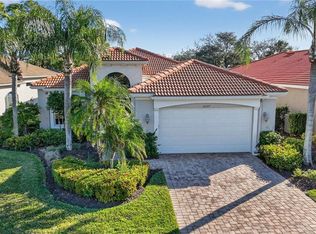
- $877,5003 bd2 ba2.5k sqft28297 Altessa Way, Bonita Springs, FL 34135Off Market
- $961,1003 bd2 ba2.5k sqft28333 Altessa Way, Bonita Springs, FL 34135Off Market
- $927,0003 bd2 ba2.5k sqft28316 Altessa Way, Bonita Springs, FL 34135Off Market
- $950,6003 bd2 ba2.5k sqft28310 Altessa Way, Bonita Springs, FL 34135Off Market
Nearby schools
GreatSchools rating
- 3/10Bonita Springs Elementary SchoolGrades: PK-5Distance: 1.7 mi
- 5/10Bonita Springs Middle Center For The ArtsGrades: 6-8Distance: 2.7 mi
- 4/10Bonita Springs High SchoolGrades: 9-12Distance: 3 mi


Get pre-qualified for a loan
At Zillow Home Loans, we can pre-qualify you in as little as 5 minutes with no impact to your credit score.An equal housing lender. NMLS #10287.
Sell for more on Zillow
Get a Zillow Showcase℠ listing at no additional cost and you could sell for .
$981,300
2% more
+$19,626
With Zillow Showcase(estimated)
$1,000,926
- Florida
- Lee County
- Bonita Springs
- 34135
- 28317 Altessa WAY
Nearby cities
Nearby neighborhoods
Nearby zip codes
Other Bonita Springs Topics
