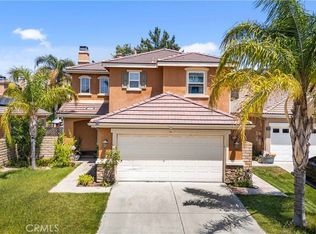
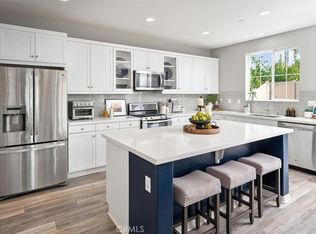
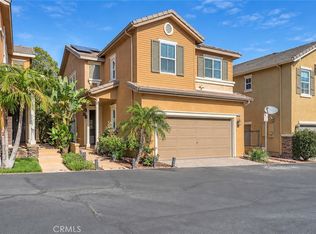
BEAUTIFULLY remodeled Plum Canyon home offering the complete package with NO MELLO ROOS, low HOA dues, OWNED SOLAR PANELS, and a prime cul-de-sac location! This exceptional 4 Bedroom, 2 Bathroom single-story residence features a bright, open-concept floor plan designed for modern living and effortless entertaining. At the heart of the home, the stunning Cook's Kitchen showcases custom cabinetry, high-end appliances, a large center island, extensive storage, and seamless flow into the spacious Family Room and private backyard. The Primary Bedroom Suite is a true retreat, featuring a spa-inspired Bathroom with dual vanities, separate soaking tub, walk-in shower, and generous walk-in closet. Step outside to an entertainer's dream yard complete with a large stamped concrete patio, built-in outdoor kitchen with BBQ and refrigerator, gas fire pit, and a lush grassy play area. Additional amenities include a newer HVAC system, EV charger in the attached 2-car garage, whole house fan, surround sound connections for outdoor entertaining, and custom built-in garage storage. Ideally located near some of Santa Clarita Valley's top-rated schools, excellent shopping, dining, parks, and convenient commuter routes. This turn-key home truly has it all—don't miss this outstanding opportunity!
Pending
Listed by: Berkshire Hathaway HomeServices California Properties • Mario Acosta • Contact: 818-392-5200
$819,000
28318 Roman Ct, Saugus, CA 91350
4beds
1,658sqft
Single Family Residence
Built in 2004
6,145 Square Feet Lot
$809,300 Zestimate®
$494/sqft
$96/mo HOA
What's special
- 48 days
- 218
- 6
Likely to sell faster than
Zillow last checked:
Listing updated:
Listed by:
Mario Acosta DRE #01328908 818-392-5200,
Berkshire Hathaway HomeServices California Properties
Source: CRMLS,MLS#: SR26126065 Originating MLS: California Regional MLS
Originating MLS: California Regional MLSFacts & features
Interior
Bedrooms & bathrooms
- Bedrooms: 4
- Bathrooms: 2
- Full bathrooms: 2
- Main level bathrooms: 2
- Main level bedrooms: 4
Rooms
- Room types: Family Room, Great Room, Primary Bedroom
Primary bedroom
- Features: Main Level Primary
Primary bedroom
- Features: Primary Suite
Heating
- Solar
Cooling
- Central Air
Appliances
- Laundry: Inside, Laundry Room
Features
- Main Level Primary, Primary Suite
- Has fireplace: Yes
- Fireplace features: Decorative, Family Room
- Common walls with other units/homes: No Common Walls
Interior area
- Total interior livable area: 1,658 sqft
Property
Parking
- Total spaces: 2
- Parking features: Garage - Attached
- Attached garage spaces: 2
Features
- Levels: One
- Stories: 1
- Entry location: ground
- Pool features: Community, Association
- Has spa: Yes
- Spa features: Association, Community
- Has view: Yes
- View description: Neighborhood
Lot
- Size: 6,145 Square Feet
- Features: Back Yard
Details
- Parcel number: 2812075052
- Special conditions: Standard
Construction
Type & style
- Home type: SingleFamily
- Property subtype: Single Family Residence
Condition
- New construction: No
- Year built: 2004
Utilities & green energy
- Electric: Photovoltaics Seller Owned
- Sewer: Public Sewer
- Water: Public
Green energy
- Energy generation: Solar
Community & HOA
Community
- Features: Park, Street Lights, Sidewalks, Pool
- Subdivision: Chelsea (St. Clare) (Chlsa)
HOA
- Has HOA: Yes
- Amenities included: Sport Court, Picnic Area, Playground, Pool, Spa/Hot Tub
- HOA fee: $96 monthly
- HOA name: St. Clare Community Association
- HOA phone: 661-295-4900
Location
- Region: Saugus
Financial & listing details
- Price per square foot: $494/sqft
- Tax assessed value: $651,081
- Date on market: 6/10/2026
- Cumulative days on market: 48 days
- Listing terms: Cash to New Loan
Estimated market value
$809,300
$769,000 - $850,000
$3,875/mo
Price history
| Date | Event | Price |
|---|---|---|
| 8/22/2026 | Pending sale | $819,000$494/sqft |
Source:  CRMLS #SR26126065 Report a problem CRMLS #SR26126065 Report a problem | ||
| 8/19/2026 | Listed for sale | $819,000$494/sqft |
Source: CRMLS #SR26126065 Report a problem | ||
| 6/26/2026 | Listing removed | $819,000$494/sqft |
Source: CRMLS #SR26126065 Report a problem | ||
| 6/11/2026 | Listed for sale | $819,000+48.9%$494/sqft |
Source: CRMLS #SR26126065 Report a problem | ||
| 11/15/2016 | Sold | $550,000+0%$332/sqft |
Source: Public Record Report a problem | ||
| 11/9/2016 | Pending sale | $549,900$332/sqft |
Source: Keller Williams - Burbank #SR16702501 Report a problem | ||
| 9/15/2016 | Listed for sale | $549,900+32.3%$332/sqft |
Source: Keller Williams - Burbank #SR16702501 Report a problem | ||
| 8/24/2004 | Sold | $415,500$251/sqft |
Source: Public Record Report a problem | ||
Public tax history
| Year | Property taxes | Tax assessment |
|---|---|---|
| 2026 | -- | $651,081 +2% |
| 2025 | $8,901 +3.8% | $638,316 +2% |
| 2024 | $8,573 +3.8% | $625,801 +2% |
| 2023 | $8,261 -0.5% | $613,531 +2% |
| 2022 | $8,305 +1.7% | $601,502 +2% |
| 2021 | $8,168 +0.9% | $589,709 +1% |
| 2020 | $8,098 | $583,663 +2% |
| 2019 | $8,098 +7.5% | $572,219 +2% |
| 2018 | $7,536 | $561,000 +2% |
| 2017 | $7,536 +1.8% | $550,000 +17.6% |
| 2016 | $7,401 +20.2% | $467,600 +10.8% |
| 2015 | $6,156 +19.4% | $422,000 +6.8% |
| 2014 | $5,155 | $395,000 +22.3% |
| 2012 | -- | $323,000 -13.4% |
| 2011 | -- | $373,100 |
| 2010 | -- | $373,100 |
| 2009 | -- | $373,100 -15.3% |
| 2008 | -- | $440,612 +2% |
| 2007 | -- | $431,973 +2% |
| 2006 | -- | $423,504 |
| 2005 | -- | $423,504 +295.1% |
| 2004 | -- | $107,200 |
Find assessor info on the county website
Monthly payment
Est. payment
Payment breakdown
Explore the cost of this home by adjusting the details. Changes won't be saved.Climate risks
Neighborhood: Saugus
Similar homes
- $819,9993 bd2 ba1.8k sqft28315 Maitland Ln, Saugus, CA 91350For Sale
 MLS ID #SR26182966, Steffanie Stelnick, JSL Realty, Inc.. CRMLS
 - $825,0004 bd3 ba2.1k sqft22038 Windham Way, Santa Clarita, CA 91350For Sale
 MLS ID #SR26184223, Holly Thompson, RE/MAX of Santa Clarita. CRMLS
 - $735,0004 bd3 ba1.8k sqft28333 Willow Ct, Saugus, CA 91350For Sale
 MLS ID #SR26186741, Michael Enriquez, Atlas Elm Realty. CRMLS
 - $695,0004 bd3 ba2.1k sqft28215 Clementine Dr, Santa Clarita, CA 91350For Sale
 MLS ID #SR26204870, David Cid, Luxury Collective. CRMLS
Local buyer's agents are ready to help
