**Tropical Paradise with Mountain Views** Located in the highly desirable city of North Scottsdale on 1.22 acres on a private PAVED road. No water issues as well is a deep high producing system, NOT on hauled water. No HOA and stunning views of Four Peaks, McDowell Mountains and Granite Mountain. Home has amazing curb appeal with gated courtyard, circular drive thru paver driveway, oversized epoxy 3 car garage 25ft deep with built in cabinetry and tons of integrated storage. Step inside this stunning split floor plan, which boasts 4 bedrooms and 3 spacious bathrooms, travertine tile throughout home. This beautiful home features indoor/outdoor living which creates an inviting space for entertaining and resort-style relaxation. Kitchen featuring top-of-the-line Kitchen Aid stainless steel appliances, knotty alder wood cabinets, oversized natural granite island, large prep sink and custom stacked stone hood. Upgrades throughout: huge great room w/stacked stone fireplace, custom island wet bar separates formal dining room from great room, huge master suite w/14ft ceilings, his/hers walk-in closets, walk-in shower and seperate jacuzzi tub with access to custom heated pool and spa w/several real stone water features. Covered Bahamian style structure overlooking negative edge pool and swim up entertainment bar, built in BBQ, sink and small refridgerator. Backyard features massive patio with oversized beach entry, surrounded by lush mature palm trees that is a true desert oasis including approx. 1,100 sq ft of synthetic grass and oversized firepit. Still room on this property to add horse facility or casita. Roof top deck w/360 mountain views.
Sold for $1,321,000
$1,321,000
28319 N 139TH Place, Scottsdale, AZ 85262
4beds
3baths
3,136sqft
Single Family Residence
Built in 2006
1.23 Acres Lot
$1,298,400 Zestimate®
$421/sqft
$6,066 Estimated rent
Home value
$1,298,400
$1.22M - $1.38M
$6,066/mo
Zestimate® history
Owner options
List your home for rent
$6,066/mo
Rent Zestimate®
Find your next renter with Zillow Rental Manager. Plus, with online applications, you can quickly screen prospective tenants – for free.
$6,066/mo
Rent Zestimate®
Refinance and save
$6,036/mo
Est. payment
Refinancing to a lower rate could help reduce your monthly payments and save thousands over the life of the loan.
$6,036/mo
Est. payment
Explore your selling options
Work with a Zillow partner agent
Leverage their expertise and Zillow's premium Showcase listings to get your home seen by more buyers.
Get startedList with your own agent
Get your home in front of millions of buyers by listing it on Zillow.
Learn how to do itSell it yourself
Take full control of how buyers see your home on Zillow by listing For Sale by Owner (FSBO).
List your homeWhat's special
Mountain viewsGated courtyardCustom heated poolNegative edge poolOversized firepitDeep high producing systemMassive patio
Zillow last checked:
Listing updated:
Listed by:
Tray Raymond 480-345-9200,
HomeSmart
Bought with:
David Ealy, SA693457000
My Home Group Real Estate
Source: ARMLS,MLS#: 6652182
Facts & features
Interior
Bedrooms & bathrooms
- Bedrooms: 4
- Bathrooms: 3
Primary bedroom
- Level: First
- Area: 323
- Dimensions: 19.00 x 17.00
Bedroom 2
- Level: First
- Area: 192
- Dimensions: 16.00 x 12.00
Bedroom 3
- Level: First
- Area: 168
- Dimensions: 14.00 x 12.00
Bedroom 4
- Level: First
- Area: 168
- Dimensions: 14.00 x 12.00
Dining room
- Level: First
- Area: 180
- Dimensions: 15.00 x 12.00
Kitchen
- Level: First
- Area: 374
- Dimensions: 22.00 x 17.00
Living room
- Level: First
- Area: 440
- Dimensions: 22.00 x 20.00
Heating
- Electric
Cooling
- HVAC SEER Rating, Central Air, Ceiling Fan(s), Programmable Thmstat
Appliances
- Included: Dryer, Washer, Water Softener Owned, Reverse Osmosis, Refrigerator, Built-in Microwave, Dishwasher, Disposal, Electric Cooktop, Water Purifier
- Laundry: Inside
Features
- High Speed Internet, Granite Counters, Double Vanity, Eat-in Kitchen, Central Vacuum, No Interior Steps, Wet Bar, Kitchen Island, Pantry, Bidet, Full Bth Master Bdrm, Separate Shwr & Tub
- Flooring: Carpet, Tile, Wood
- Windows: Low Emissivity Windows, Solar Screens, Double Pane Windows
- Has basement: No
- Has fireplace: Yes
- Fireplace features: Fire Pit, Living Room, Gas
Interior area
- Total structure area: 3,136
- Total interior livable area: 3,136 sqft
Property
Parking
- Total spaces: 6
- Parking features: RV Access/Parking, RV Gate, Garage Door Opener, Extended Length Garage, Direct Access, Circular Driveway, Attch'd Gar Cabinets
- Garage spaces: 3
- Uncovered spaces: 3
Accessibility
- Accessibility features: Zero-Grade Entry
Features
- Stories: 1
- Patio & porch: Patio
- Exterior features: Balcony, Private Street(s), Built-in Barbecue
- Has private pool: Yes
- Pool features: Play Pool, Fenced, Heated
- Has spa: Yes
- Spa features: Heated, Private, Bath
- Fencing: Block,Wrought Iron
- Has view: Yes
- View description: Mountain(s)
Lot
- Size: 1.23 Acres
- Features: Sprinklers In Front, Desert Back, Desert Front, Gravel/Stone Front, Synthetic Grass Back, Auto Timer H2O Front, Auto Timer H2O Back
Details
- Additional structures: Gazebo
- Parcel number: 21939186A
- Special conditions: Owner/Agent
- Horses can be raised: Yes
Construction
Type & style
- Home type: SingleFamily
- Architectural style: Contemporary
- Property subtype: Single Family Residence
Materials
- ICAT Recessed Lighting, Stucco, Wood Frame, No VOC Paint, Blown Cellulose, Painted, Stone
- Roof: Reflective Coating,Foam
Condition
- Year built: 2006
Details
- Builder name: MJR
- Warranty included: Yes
Utilities & green energy
- Water: Shared Well
- Utilities for property: Propane
Green energy
- Energy efficient items: Multi-Zones
- Water conservation: Recirculation Pump
Community & HOA
Community
- Security: Security System Owned
- Subdivision: RIO VERDE FOOTHILLS
HOA
- Has HOA: No
- Services included: No Fees
Location
- Region: Scottsdale
Financial & listing details
- Price per square foot: $421/sqft
- Tax assessed value: $884,700
- Annual tax amount: $1,986
- Date on market: 6/14/2026
- Cumulative days on market: 10 days
- Listing terms: Cash,Conventional,FHA
- Ownership: Fee Simple
Price history
| Date | Event | Price |
|---|---|---|
| 2/13/2024 | Sold | $1,321,000-2.1%$421/sqft |
Source:  ARMLS #6652182 Report a problem ARMLS #6652182 Report a problem | ||
| 1/28/2024 | Pending sale | $1,350,000$430/sqft |
Source: ARMLS #6652182 Report a problem | ||
| 1/18/2024 | Listed for sale | $1,350,000-21.7%$430/sqft |
Source: ARMLS #6652182 Report a problem | ||
| 9/18/2022 | Listing removed | -- |
Source:  HomeSmart Report a problem HomeSmart Report a problem | ||
| 6/30/2022 | Price change | $1,725,000-9.2%$550/sqft |
Source: ARMLS #6401549 Report a problem | ||
| 6/4/2022 | Price change | $1,900,000-5%$606/sqft |
Source: ARMLS #6401549 Report a problem | ||
| 5/18/2022 | Listed for sale | $1,999,999+154.8%$638/sqft |
Source: ARMLS #6401549 Report a problem | ||
| 5/22/2006 | Sold | $785,000$250/sqft |
Source: ARMLS #2447499 Report a problem | ||
Public tax history
| Year | Property taxes | Tax assessment |
|---|---|---|
| 2025 | $2,203 -2.8% | $88,470 +0% |
| 2024 | $2,267 +20.4% | $88,460 +77.7% |
| 2023 | $1,884 -3.2% | $49,778 -10.6% |
| 2022 | $1,946 -9.6% | $55,650 +2.2% |
| 2021 | $2,153 +3.1% | $54,460 +7.9% |
| 2020 | $2,087 +3.9% | $50,460 +3.6% |
| 2019 | $2,009 | $48,710 +0.5% |
| 2018 | $2,009 +3.7% | $48,470 +3.7% |
| 2017 | $1,937 +6.3% | $46,760 +2.4% |
| 2016 | $1,823 +6.6% | $45,650 +5.4% |
| 2015 | $1,709 | $43,300 +24.6% |
| 2014 | -- | $34,760 +19.2% |
| 2013 | -- | $29,170 |
| 2012 | -- | $29,170 -9.3% |
| 2011 | -- | $32,160 -28.7% |
| 2010 | -- | $45,080 -24.6% |
| 2009 | -- | $59,810 +1.5% |
| 2008 | -- | $58,950 +120.6% |
| 2007 | -- | $26,720 |
Find assessor info on the county website
Neighborhood: 85262
Nearby homes
- $569,9003 bd2 ba1.5k sqft28325 139th, Scottsdale, AZ 85262Off Market
- $1,034,1004 bd3 ba3k sqft28327 N 139th Pl, Scottsdale, AZ 85262Off Market
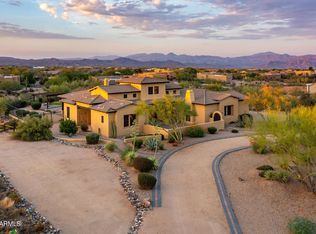
- $937,1003 bd2 ba3.1k sqft28303 N 139th Pl, Scottsdale, AZ 85262Off Market
- $5,4004 bd4 ba3.4k sqft14010 E Desert Vista Trl, Scottsdale, AZ 85262For Rent
- $1,065,1004 bd3 ba3.6k sqft28411 N 139th Pl, Scottsdale, AZ 85262Off Market
- $1,355,0004 bd3 ba3.6k sqft28215 N 139th Pl, Scottsdale, AZ 85262Off Market
- $690,9003 bd2 ba1.5k sqft28311 N 139th St, Scottsdale, AZ 85262Off Market
- $583,900-- bd2 ba1.4k sqft28325 N 139th St, Scottsdale, AZ 85262Off Market
Nearby schools
GreatSchools rating
- 6/10Desert Sun AcademyGrades: PK-6Distance: 9.5 mi
- 4/10Sonoran Trails Middle SchoolGrades: 6-8Distance: 10.6 mi
- 10/10Cactus Shadows High SchoolGrades: 8-12Distance: 10.6 mi
Schools provided by the listing agent
- Elementary: Black Mountain Elementary School
- Middle: Sonoran Trails Middle School
- High: Cactus Shadows High School
- District: Cave Creek Unified District
Source: ARMLS. This data may not be complete. We recommend contacting the local school district to confirm school assignments for this home.
Get a cash offer in 3 minutes
Find out how much your home could sell for in as little as 3 minutes with a no-obligation cash offer.
Estimated market value
$1,298,400
Get a cash offer in 3 minutes
Find out how much your home could sell for in as little as 3 minutes with a no-obligation cash offer.
Estimated market value
$1,298,400
- Arizona
- Maricopa County
- Scottsdale
- 85262
- 28319 N 139TH Place
Nearby cities
Nearby neighborhoods
Nearby zip codes
Other Scottsdale Topics
