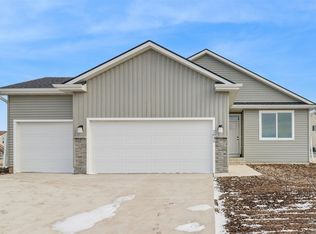
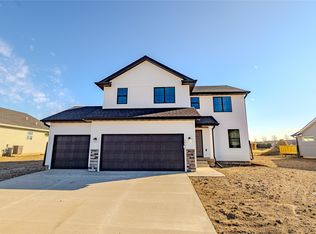
There is room for the entire family in Jerry's Homes Cedar plan that offers a spacious family room with a gas fireplace and a kitchen with tons of storage, a large peninsula, and dining area. The peninsula is the perfect place for quick meals or to set up for buffet-style entertaining. Ample cabinets with quartz countertops offer a beautiful, bright kitchen and LVP for ease of maintenance! Enjoy your evenings on the deck that is conveniently located off of the dining area through sliding glass doors. The four bedrooms are located upstairs, along with the conveniently positioned laundry room. The master suite has a tray ceiling, a private bathroom with a walk-in shower and dual sinks plus a large walk in closet. The secondary bedrooms are nicely-sized and share a hall bathroom. The home has a 3-car garage for tons of extra storage. *Floor Plan photos may include upgrades & Photos are Similar To
New construction
$369,990
2832 6th Ave SW, Altoona, IA 50009
4beds
1,809sqft
Single Family Residence
Built in 2026
0.28 Acres Lot
$-- Zestimate®
$205/sqft
$-- HOA
What's special
Beautiful bright kitchenDining areaLarge peninsula
- 59 days |
- 186 |
- 9 |
Zillow last checked:
Listing updated:
Listed by:
Dianna Elder (641)780-8804,
Realty ONE Group Impact
Source: DMMLS,MLS#: 740502
Originating MLS: Des Moines Area Association of REALTORS
Loading...
Facts & features
Interior
Bedrooms & bathrooms
- Bedrooms: 4
- Bathrooms: 3
- Full bathrooms: 1
- 3/4 bathrooms: 1
- 1/2 bathrooms: 1
Heating
- Forced Air, Gas, Natural Gas
Cooling
- Central Air
Appliances
- Included: Dishwasher, Microwave, Stove
- Laundry: Upper Level
Features
- Dining Area
- Flooring: Carpet, Vinyl
- Basement: Unfinished
- Number of fireplaces: 1
- Fireplace features: Gas Log
Interior area
- Total structure area: 1,809
- Total interior livable area: 1,809 sqft
Property
Parking
- Total spaces: 3
- Parking features: Attached, Garage, Three Car Garage
- Attached garage spaces: 3
Features
- Levels: Two
- Stories: 2
- Patio & porch: Deck
- Exterior features: Deck
Lot
- Size: 0.28 Acres
- Features: Rectangular Lot
Details
- Parcel number: 17142325254002
- Zoning: Res
Construction
Type & style
- Home type: SingleFamily
- Architectural style: Two Story,Traditional
- Property subtype: Single Family Residence
Materials
- Stone, Vinyl Siding
- Foundation: Poured
- Roof: Asphalt,Shingle
Condition
- New Construction
- New construction: Yes
- Year built: 2026
Details
- Builder name: Jerry's Homes
- Warranty included: Yes
Utilities & green energy
- Sewer: Public Sewer
- Water: Public
Community & HOA
Community
- Features: Sidewalks
- Security: Smoke Detector(s)
HOA
- Has HOA: No
Location
- Region: Altoona
Financial & listing details
- Price per square foot: $205/sqft
- Tax assessed value: $510
- Annual tax amount: $8
- Date on market: 5/11/2026
- Cumulative days on market: 60 days
- Listing terms: Cash,Conventional,FHA,VA Loan
- Road surface type: Concrete
Estimated market value
Not available
Estimated sales range
Not available
Not available
Price history
| Date | Event | Price |
|---|---|---|
| 5/11/2026 | Listed for sale | $369,990+6.9%$205/sqft |
Source: | ||
| 3/15/2022 | Sold | $346,000$191/sqft |
Source: Public Record Report a problem | ||
Public tax history
| Year | Property taxes | Tax assessment |
|---|---|---|
| 2025 | $8 -20% | $510 |
| 2024 | $10 | $510 |
Find assessor info on the county website
Monthly payment
Est. payment$--/mo
Payment breakdown
Explore the cost of this home by adjusting the details. Changes won't be saved.All calculations are estimates and provided by Zillow, Inc. for informational purposes only. Actual amounts may vary.
HOA fees may include property taxes on listings classified as Co-Ops. Contact the listing agent and/or owner for fee details.
Mortgage interest rates are dependent on a number of factors, including credit score, down payment, and repayment length. Interest rate data provided by Zillow Group Marketplace, Inc. as of 1/1/1970 from various mortgage lenders with which we have lead or other similar arrangements; the Estimated Payment is an average of those rates.
See how much you could borrow to make a competitive offer.
Climate risks
Neighborhood: 50009
Nearby schools
GreatSchools rating
- 5/10Clay Elementary SchoolGrades: PK-5Distance: 0.3 mi
- 7/10SOUTHEAST Polk Middle SchoolGrades: 6-7Distance: 1.9 mi
- 4/10Southeast Polk High SchoolGrades: 10-12Distance: 2.3 mi
Schools provided by the listing agent
- District: Southeast Polk
Source: DMMLS. This data may not be complete. We recommend contacting the local school district to confirm school assignments for this home.
A local agent can set up tours, give advice and negotiate with sellers.
- Iowa
- Polk County
- Altoona
- 50009
- 2832 6th Ave SW