First-floor condo in the Eastbridge Gardens community offering 2 bedrooms, 2 baths, community amenities, covered parking, & low-maintenance living. Inside, the remodeled kitchen features stainless steel appliances, pull-out shelving, abundant storage, garden window, granite breakfast bar, & open flow into the living area designed for everyday living & entertaining. The spacious primary suite offers a spa-inspired feel with dual sinks, walk-in shower, & multiple shower jets including overhead rainfall feature. Beautiful flooring throughout means no carpet, while tile bathrooms add durability & style. A separate laundry room provides additional storage space. Step outside to a private patio opening to a large grassy area creating additional outdoor living space without the maintenance. Residents enjoy pool, spa, tennis courts, fitness center, clubhouse, & plentiful guest parking. Move-in ready condo combining comfort, convenience, & community amenities.
Active
$274,900
2832 Bluebonnet Dr #2, Henderson, NV 89074
2beds
1,004sqft
:
Get pre-qualified$2,143/mo
Condominium
Built in 1990
-- sqft lot
$271,800 Zestimate®
$274/sqft
$353/mo HOA
What's special
Covered parkingTennis courtsSpa-inspired feelPlentiful guest parkingSeparate laundry roomAbundant storageDual sinks
- 131 days |
- 88 |
- 3 |
Zillow last checked:
Listing updated:
Listed by:
Sharon Lisa Harris S.0059389 702-523-3336,
SimpliHOM
Source: LVR,MLS#: 2764410 Originating MLS: Greater Las Vegas Association of Realtors Inc
Originating MLS: Greater Las Vegas Association of Realtors IncFacts & features
Interior
Bedrooms & bathrooms
- Bedrooms: 2
- Bathrooms: 2
- Full bathrooms: 2
Primary bedroom
- Description: Ceiling Fan,Ceiling Light,Closet,Downstairs
- Dimensions: 17x14
Bedroom 2
- Description: Ceiling Fan,Ceiling Light,Closet,Mirrored Door
- Dimensions: 13x12
Primary bathroom
- Description: Double Sink,Shower Only
Dining room
- Description: Dining Area,Family Room/Dining Combo
- Dimensions: 12x10
Kitchen
- Description: Breakfast Bar/Counter,Custom Cabinets,Garden Window,Stainless Steel Appliances
Living room
- Description: Rear
- Dimensions: 16x14
Heating
- Central, Gas
Cooling
- Central Air, Electric
Appliances
- Included: Dryer, Dishwasher, Disposal, Gas Range, Microwave, Refrigerator, Washer
- Laundry: Gas Dryer Hookup, Main Level, Laundry Room
Features
- Bedroom on Main Level, Ceiling Fan(s), Primary Downstairs, Window Treatments
- Flooring: Bamboo, Ceramic Tile
- Windows: Blinds, Double Pane Windows
- Number of fireplaces: 1
- Fireplace features: Family Room, Gas
Interior area
- Total structure area: 1,004
- Total interior livable area: 1,004 sqft
Video & virtual tour
Property
Parking
- Total spaces: 1
- Parking features: Assigned, Covered, Detached Carport, Open, One Space, Guest
- Carport spaces: 1
- Has uncovered spaces: Yes
Features
- Stories: 1
- Patio & porch: Covered, Patio
- Exterior features: Patio, Private Yard
- Pool features: Community
- Fencing: Back Yard,Wrought Iron
Lot
- Size: 6,011 Square Feet
- Features: Desert Landscaping, Landscaped, < 1/4 Acre
Details
- Parcel number: 17712410024
- Zoning description: Multi-Family
- Horse amenities: None
Construction
Type & style
- Home type: Condo
- Architectural style: One Story
- Property subtype: Condominium
- Attached to another structure: Yes
Materials
- Frame, Stucco
- Roof: Tile
Condition
- Resale
- Year built: 1990
Utilities & green energy
- Electric: Photovoltaics None
- Sewer: Public Sewer
- Water: Public
- Utilities for property: Underground Utilities
Green energy
- Energy efficient items: Windows
Community & HOA
Community
- Features: Pool
- Subdivision: Eastbridge Gardens
HOA
- Has HOA: Yes
- Amenities included: Basketball Court, Clubhouse, Pool, Spa/Hot Tub, Tennis Court(s)
- Services included: Association Management, Sewer, Trash, Water
- HOA fee: $353 monthly
- HOA name: Eastbrige Gardens
- HOA phone: 702-851-7660
Location
- Region: Henderson
Financial & listing details
- Price per square foot: $274/sqft
- Annual tax amount: $661
- Date on market: 3/14/2026
- Listing agreement: Exclusive Right To Sell
- Listing terms: Cash,Conventional,FHA,VA Loan
Estimated market value
$271,800
$258,000 - $285,000
$1,519/mo
Price history
| Date | Event | Price |
|---|---|---|
| 4/21/2026 | Price change | $274,900-1.8%$274/sqft |
Source:  LVR #2764410 Report a problem LVR #2764410 Report a problem | ||
| 2/5/2026 | Price change | $279,999-1.8%$279/sqft |
Source: LVR #2738031 Report a problem | ||
| 12/5/2025 | Price change | $285,000-1.4%$284/sqft |
Source: LVR #2738031 Report a problem | ||
| 11/28/2025 | Listed for sale | $289,000+13.3%$288/sqft |
Source: LVR #2738031 Report a problem | ||
| 6/13/2024 | Sold | $255,000$254/sqft |
Source: LVR #2579811 Report a problem | ||
| 5/12/2024 | Pending sale | $255,000$254/sqft |
Source: LVR #2579811 Report a problem | ||
| 5/8/2024 | Listed for sale | $255,000+50%$254/sqft |
Source: LVR #2579811 Report a problem | ||
| 1/12/2018 | Sold | $170,000$169/sqft |
Source: LVR #1948989 Report a problem | ||
Public tax history
Tax history is unavailable.
Monthly payment
Est. payment
Payment breakdown
Explore the cost of this home by adjusting the details. Changes won't be saved.Climate risks
Neighborhood: Green Valley North
Nearby schools
GreatSchools rating
- 4/10Aggie Roberts Elementary SchoolGrades: PK-5Distance: 0.5 mi
- 5/10Jack Lund Schofield Middle SchoolGrades: 6-8Distance: 1.1 mi
- 6/10Silverado High SchoolGrades: 9-12Distance: 1.6 mi
Schools provided by the listing agent
- Elementary: Roberts, Aggie,Roberts, Aggie
- Middle: Silvestri
- High: Silverado
Source: LVR. This data may not be complete. We recommend contacting the local school district to confirm school assignments for this home.
- $252,6003 bd2 ba1.4k sqft2830 Bluebonnet Dr, Henderson, NV 89074Off Market
- $255,0002 bd2 ba1k sqft2832 Bluebonnet Dr, Henderson, NV 89074Sold

- $210,5002 bd2 ba1k sqft2834 Bluebonnet Dr, Henderson, NV 89074Off Market
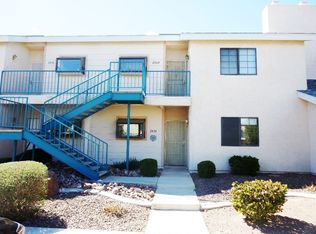
- $267,0003 bd2 ba1.4k sqft2836 Bluebonnet Dr, Henderson, NV 89074Off Market
- $241,4002 bd2 ba1k sqft2838 Bluebonnet Dr, Henderson, NV 89074Off Market
- $225,7002 bd2 ba1k sqft2840 Bluebonnet Dr, Henderson, NV 89074Off Market
- $264,4003 bd2 ba1.4k sqft2830 Bluebonnet Dr #0, Henderson, NV 89074Off Market
- $207,0002 bd2 ba1k sqft2838 Bluebonnet Dr #0, Henderson, NV 89074Off Market
A local agent can set up tours, give advice and negotiate with sellers.
Similar homes
- $294,9992 bd2 ba1.1k sqft2925 Wigwam Pkwy APT 312, Henderson, NV 89074For Sale
 MLS ID #2735491, Sheri-Lyn Paul, Galindo Group Real Estate. LVR
 - $260,0002 bd2 ba1.1k sqft83 E Agate Ave Unit 305, Las Vegas, NV 89123For Sale
 MLS ID #2801933, Donovan Reyes, Galindo Group Real Estate. LVR
 - $340,0002 bd3 ba1.2k sqft2810 Crystal Lantern Dr, Henderson, NV 89074For Sale
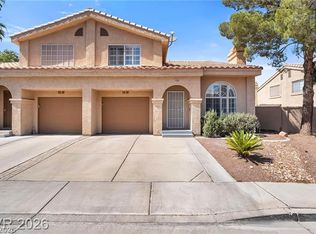 MLS ID #2800584, Frances T Jones, LPT Realty, LLC. LVR
 - $274,5003 bd2 ba1.1k sqft5250 S Rainbow Blvd Unit 2003, Spring Valley, NV 89118For Sale
 MLS ID #2795615, Bret Whipple, NV Superior Properties. LVR
 - $237,9002 bd2 ba1k sqft1817 Cutlass Dr #0, Henderson, NV 89014For SaleMLS ID #2792462, Michael Moed, Huntington & Ellis, A Real Est. LVR
- $308,0003 bd2 ba1.2k sqft8805 Jeffreys St Unit 1112, Las Vegas, NV 89123For SaleMLS ID #2794866, Elda M. Puleo Rojas, Fathom Realty. LVR
- $299,9003 bd2 ba1.3k sqft833 Aspen Peak Loop #613, Henderson, NV 89015For SaleMLS ID #2801091, Victoria A. Barrios, Keller Williams VIP. LVR
- $249,9993 bd2 ba1k sqft1403 Santa Anita Dr APT A, Las Vegas, NV 89119For SaleMLS ID #2783426, Zareth Arnold, Toro Realty. LVR
- $214,9002 bd2 ba987 sqft3078 Tarpon Dr Unit 203, Las Vegas, NV 89120For SaleMLS ID #2798726, Juan Carlos Carrera Pena, United Realty Group. LVR
- $265,0002 bd2 ba1.2k sqft6800 Indian Chief Dr Unit 204, Las Vegas, NV 89130For SaleMLS ID #2801483, Antionette J. Ballard, Equity Union Real Estate. LVR
- $221,0002 bd2 ba1.1k sqft1751 E Reno Ave Unit 228, Paradise Town, NV 89119For SaleMLS ID #2783522, Zohra Dagar, Executive Realty Services. LVR
- $289,0002 bd2 ba1.1k sqft8725 W Flamingo Rd APT 109, Las Vegas, NV 89147For SaleMLS ID #2791813, Kimberly E. Christie, BHHS Nevada Properties. LVR
- $244,0003 bd2 ba1.2k sqft3425 E Russell Rd Unit 266, Las Vegas, NV 89120For SaleMLS ID #2728118, Nickolas D. Cikity, Viking REI. LVR
- $387,0002 bd3 ba1.1k sqft251 S Green Valley Pkwy Unit 5514, Henderson, NV 89012For SaleMLS ID #2797431, Lisa L. Vaughn, LIFE Realty District. LVR
- $269,9002 bd2 ba1.4k sqft5855 Valley Dr Unit 1080, North Las Vegas, NV 89031For SaleMLS ID #2797905, John Sullivan, Huntington & Ellis, A Real Est. LVR
- $239,9002 bd2 ba1k sqft5415 W Harmon Ave Unit 2197, Las Vegas, NV 89103For SaleMLS ID #2789894, Mario Vitale, Huntington & Ellis, A Real Est. LVR
- $285,0002 bd2 ba1.2k sqft104 Lemon Glaze St Unit 204, Las Vegas, NV 89145For SaleMLS ID #2795871, Michael Parks, Las Vegas Housing Experts LLC. LVR
- $244,9993 bd2 ba1.3k sqft1909 Natalee Dr, Henderson, NV 89011For SaleMLS ID #2795220, Lysandra Bailen, Red Topaz Realty. LVR
- $290,0002 bd3 ba1.3k sqft3368 Reka St, Las Vegas, NV 89121For SaleMLS ID #2773012, Debra R. Armstrong, Keller Williams MarketPlace. LVR
- $320,0002 bd2 ba1k sqft9000 S Las Vegas Blvd Unit 1242, Las Vegas, NV 89123For SaleMLS ID #2738508, Amanda Johnson, Douglas Elliman of Nevada LLC. LVR
