Virtually Staged. Welcome to 2832 Breezy Meadow Road, a beautifully maintained single-story residence offering 3 bedrooms, 2 bathrooms, and more than 2,700 square feet of thoughtfully designed living space on an expansive .41-acre homesite. Located in the Arbor Ridge community, this home combines spacious interiors with everyday functionality, creating an inviting setting for both entertaining and comfortable daily living. The open-concept floor plan is filled with natural light and features generous living and dining areas that flow seamlessly into the well-appointed kitchen. Complete with stainless steel appliances, a center island, abundant cabinetry, and an eat-in dining area, the kitchen serves as the heart of the home while overlooking the main living space, making it easy to stay connected with family and guests. The spacious owner's suite offers a peaceful retreat with a large walk-in closet and a well-designed en-suite bath featuring dual vanities, an oversized soaking tub, and a separate walk-in shower. Two additional bedrooms, a versatile bonus room, and multiple flexible living spaces provide endless possibilities for a home office, media room, playroom, or fitness area. Step outside to enjoy the oversized backyard, where there's ample room to create your own outdoor oasis, entertain guests, or simply unwind while enjoying the added privacy that comes with a generously sized lot. Conveniently located near parks, walking trails, shopping, dining, and major roadways, this home offers the ideal combination of space, comfort, and convenience.
Pending
Price cut: $10K (8/14)
$459,900
2832 BREEZY MEADOW ROAD, APOPKA, FL 32712
3beds
2,723sqft
Villa
Built in 2009
0.41 Acres Lot
$-- Zestimate®
$169/sqft
$97/mo HOA
What's special
Spacious interiorsCenter islandTwo additional bedroomsVersatile bonus roomOversized backyardMultiple flexible living spacesOpen-concept floor plan
- 65 days
- 111
- 1
Zillow last checked:
Listing updated:
Listed by:
Daniel Robinson 904-447-8922,
HOUWZER INC 267-765-2080
Source: Stellar MLS,MLS#: O6427537 Originating MLS: Orlando Regional
Originating MLS: Orlando Regional
Facts & features
Interior
Bedrooms & bathrooms
- Bedrooms: 3
- Bathrooms: 2
- Full bathrooms: 2
Primary bedroom
- Features: Walk-In Closet(s)
- Level: First
Bedroom 2
- Features: Built-in Closet
- Level: First
Bedroom 3
- Features: Built-in Closet
- Level: First
Bonus room
- Features: No Closet
- Level: First
- Area: 143 Square Feet
- Dimensions: 13x11
Family room
- Level: First
- Area: 264 Square Feet
- Dimensions: 22x12
Kitchen
- Level: First
- Area: 100 Square Feet
- Dimensions: 10x10
Living room
- Level: First
- Area: 160 Square Feet
- Dimensions: 16x10
Heating
- Central, Electric
Cooling
- Central Air
Appliances
- Included: Refrigerator
- Laundry: Laundry Room
Features
- Ceiling Fan(s), Walk-In Closet(s)
- Flooring: Tile
- Has fireplace: No
Interior area
- Total structure area: 3,232
- Total interior livable area: 2,723 sqft
Video & virtual tour
Property
Parking
- Total spaces: 2
- Parking features: Driveway, Garage Faces Side, Parking Pad
- Attached garage spaces: 2
- Has uncovered spaces: Yes
Features
- Levels: One
- Stories: 1
- Patio & porch: Deck, Patio, Porch
- Exterior features: Sidewalk
- Fencing: Fenced
Lot
- Size: 0.41 Acres
- Residential vegetation: Trees/Landscaped
Details
- Parcel number: 302028023302300
- Zoning: RSF-1A
- Special conditions: None
Construction
Type & style
- Home type: SingleFamily
- Architectural style: Ranch
- Property subtype: Villa
Materials
- Stucco
- Foundation: Slab
- Roof: Shingle
Condition
- Completed
- New construction: No
- Year built: 2009
Utilities & green energy
- Sewer: Public Sewer
- Water: Public
- Utilities for property: Electricity Connected, Sewer Connected, Water Connected
Community & HOA
Community
- Features: Sidewalks
- Pet fee: $0 monthly
- Subdivision: ARBOR RDG PH 04 A & B
HOA
- Has HOA: Yes
- HOA fee: $97 monthly
- HOA name: Leland Management
- HOA phone: 727-451-7900
Location
- Region: Apopka
Financial & listing details
- Price per square foot: $169/sqft
- Tax assessed value: $395,130
- Annual tax amount: $6,606
- Date on market: 7/24/2026
- Cumulative days on market: 53 days
- Listing terms: Cash,Conventional,FHA,VA Loan
- Ownership: Fee Simple
- Total actual rent: 0
- Electric utility on property: Yes
- Road surface type: Asphalt
Estimated market value
Not available
Estimated sales range
Not available
Not available
Price history
| Date | Event | Price |
|---|---|---|
| 8/26/2026 | Pending sale | $459,900$169/sqft |
Source:  Stellar MLS #O6427537 Report a problem Stellar MLS #O6427537 Report a problem | ||
| 8/14/2026 | Price change | $459,900-2.1%$169/sqft |
Source: Stellar MLS #O6427537 Report a problem | ||
| 7/24/2026 | Listed for sale | $469,900+77.3%$173/sqft |
Source: Stellar MLS #O6427537 Report a problem | ||
| 10/24/2022 | Listing removed | -- |
Source: Zillow Rental Network Premium Report a problem | ||
| 10/22/2022 | Price change | $2,405-2%$1/sqft |
Source: Zillow Rental Network Premium Report a problem | ||
| 10/17/2022 | Price change | $2,455-2%$1/sqft |
Source: Zillow Rental Network Premium Report a problem | ||
| 10/14/2022 | Price change | $2,505-2%$1/sqft |
Source: Zillow Rental Network Premium Report a problem | ||
| 10/12/2022 | Price change | $2,555-1.4%$1/sqft |
Source: Zillow Rental Network Premium Report a problem | ||
| 10/9/2022 | Price change | $2,590+0.2%$1/sqft |
Source: Zillow Rental Network Premium Report a problem | ||
| 9/30/2022 | Price change | $2,585-2.1%$1/sqft |
Source: Zillow Rental Network Premium Report a problem | ||
| 9/27/2022 | Price change | $2,640-2%$1/sqft |
Source: Zillow Rental Network Premium Report a problem | ||
| 9/24/2022 | Price change | $2,695-2%$1/sqft |
Source: Zillow Rental Network Premium Report a problem | ||
| 9/21/2022 | Price change | $2,750-7.4%$1/sqft |
Source: Zillow Rental Network Premium Report a problem | ||
| 9/20/2022 | Price change | $2,970+5.9%$1/sqft |
Source: Zillow Rental Network Premium Report a problem | ||
| 9/18/2022 | Price change | $2,805-1.9%$1/sqft |
Source: Zillow Rental Network Premium Report a problem | ||
| 9/17/2022 | Listed for rent | $2,860+48.2%$1/sqft |
Source: Zillow Rental Network Premium Report a problem | ||
| 10/17/2020 | Listing removed | $1,930$1/sqft |
Source: Progress Residential Report a problem | ||
| 10/16/2020 | Price change | $1,930-9.6%$1/sqft |
Source: Progress Residential Report a problem | ||
| 8/21/2020 | Listed for rent | $2,135+19.6%$1/sqft |
Source: Progress Residential Report a problem | ||
| 10/1/2018 | Listing removed | $1,785$1/sqft |
Source: Progress Residential Report a problem | ||
| 9/28/2018 | Price change | $1,785-0.3%$1/sqft |
Source: Progress Residential Report a problem | ||
| 9/19/2018 | Price change | $1,790-2.5%$1/sqft |
Source: Progress Residential Report a problem | ||
| 8/30/2018 | Price change | $1,835-1.6%$1/sqft |
Source: Progress Residential Report a problem | ||
| 8/16/2018 | Price change | $1,865+3.6%$1/sqft |
Source: Progress Residential Report a problem | ||
| 7/16/2018 | Listed for rent | $1,800$1/sqft |
Source: Progress Residential Report a problem | ||
| 4/6/2017 | Sold | $265,000+52.1%$97/sqft |
Source: Public Record Report a problem | ||
| 5/13/2016 | Sold | $174,200-12.4%$64/sqft |
Source: Public Record Report a problem | ||
| 4/30/2009 | Sold | $198,900$73/sqft |
Source: Public Record Report a problem | ||
Public tax history
| Year | Property taxes | Tax assessment |
|---|---|---|
| 2024 | $6,443 +2.7% | $395,130 +1% |
| 2023 | $6,271 +12.1% | $391,205 +10% |
| 2022 | $5,593 +31.1% | $355,641 +33.8% |
| 2021 | $4,266 +1.8% | $265,846 +3.3% |
| 2020 | $4,190 +3.5% | $257,369 +7.1% |
| 2019 | $4,050 +12.2% | $240,321 +10% |
| 2018 | $3,608 | $218,474 +2.5% |
| 2017 | $3,608 +2.9% | $213,179 +2.8% |
| 2016 | $3,508 +0.6% | $207,272 +5% |
| 2015 | $3,486 +69.8% | $197,424 +19.4% |
| 2014 | $2,052 +1.6% | $165,359 +6.6% |
| 2013 | $2,019 -10.2% | $155,176 -7.3% |
| 2012 | $2,250 -3.5% | $167,463 -2.4% |
| 2011 | $2,330 +1.7% | $171,597 -1.6% |
| 2010 | $2,290 | $174,315 +1062.1% |
| 2009 | -- | $15,000 -47.9% |
| 2008 | $473 | $28,800 |
Find assessor info on the county website
Monthly payment
Est. payment
Payment breakdown
Explore the cost of this home by adjusting the details. Changes won't be saved.Climate risks
Neighborhood: 32712
Nearby schools
Schools provided by the listing agent
- Elementary: Wolf Lake Elem
- Middle: Wolf Lake Middle
- High: Apopka High
Source: Stellar MLS. This data may not be complete. We recommend contacting the local school district to confirm school assignments for this home.
Similar homes
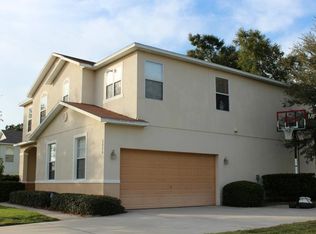
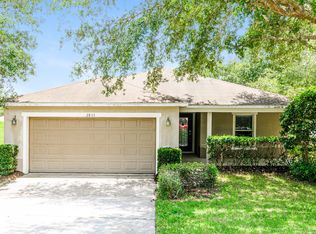
- $525,0004 bd3 ba2.5k sqft3451 PLAYERS POINT LOOP, APOPKA, FL 32712For Sale
 MLS ID #O6436713, Stacey Vazquez, KELLER WILLIAMS REALTY AT THE LAKES. Stellar MLS
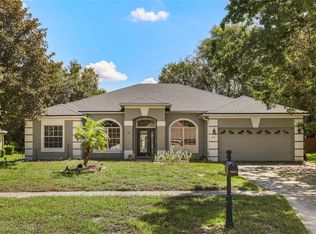
 - $460,0004 bd3 ba2.3k sqft2265 EMERALD SPRINGS DRIVE, APOPKA, FL 32712For Sale
 MLS ID #O6406918, Thomas Nickley, Jr, KELLER WILLIAMS REALTY AT THE PARKS. Stellar MLS
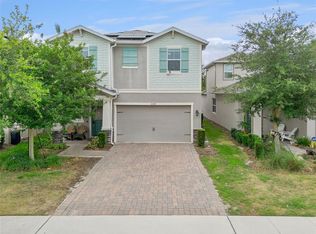
 - $450,0003 bd2 ba1.9k sqft1748 IMPERIAL PALM DRIVE, APOPKA, FL 32712For Sale
 MLS ID #O6429768, Johnny Hurlburt, COLDWELL BANKER REALTY. Stellar MLS
 - $524,0004 bd3 ba2.4k sqft610 GAELIC COURT, APOPKA, FL 32712For Sale
 MLS ID #O6410304, Denise Richards, ADVANCED AGE REALTY, INC.. Stellar MLS
 - $400,0003 bd2 ba1.6k sqft1181 WELCH HILL CIRCLE, APOPKA, FL 32712For SaleMLS ID #O6439389, Antonella Martino, EPIQUE REALTY INC.. Stellar MLS
- $434,9003 bd2 ba1.7k sqft2144 MAJESTIC WOODS BOULEVARD, APOPKA, FL 32712For SaleMLS ID #O6438703, Rosa Hughes, KELLER WILLIAMS HERITAGE REALTY. Stellar MLS
- $460,0005 bd4 ba2.8k sqft34126 FORTUNADO STREET, SORRENTO, FL 32776For SaleMLS ID #G5115185, Monica McDonald, EXP REALTY LLC. Stellar MLS
- $435,0004 bd3 ba2.7k sqft34061 FORTUNADO STREET, SORRENTO, FL 32776For SaleMLS ID #TB8547414, Rob Jones, OFFERPAD BROKERAGE FL, LLC. Stellar MLS
- $449,9004 bd3 ba2.7k sqft23626 VALDERAMA LANE, SORRENTO, FL 32776For SaleMLS ID #G5111891, Robin Cropp, LPT REALTY, LLC.. Stellar MLS
- $379,9003 bd2 ba1.6k sqft294 LAKE DOE BOULEVARD, APOPKA, FL 32703For SaleMLS ID #TB8527156, Bryan Rhoads, LKV REALTY, LLC. Stellar MLS
- $439,9004 bd3 ba2.7k sqft33411 TERRAGONA DRIVE, SORRENTO, FL 32776For SaleMLS ID #O6440407, Thomas Nickley, Jr, KELLER WILLIAMS REALTY AT THE PARKS. Stellar MLS
- $424,9004 bd2 ba1.8k sqft847 AYDEN OAK LANE, OCOEE, FL 34761For SaleMLS ID #S5156150, Eve Metlis, WATSON REALTY CORP. Stellar MLS
- $515,0004 bd3 ba3.9k sqft2083 CASABA COVE AVENUE, OCOEE, FL 34761For SaleMLS ID #O6409032, Summer Brady, MAINSTAY BROKERAGE LLC. Stellar MLS
- $450,0004 bd3 ba2.5k sqft1450 OSPREY RIDGE DRIVE, EUSTIS, FL 32736For SaleMLS ID #G5117310, Jarene Mathias, OLYMPUS EXECUTIVE REALTY INC. Stellar MLS
- $435,0004 bd2 ba1.9k sqft115 N WEATHERSFIELD AVENUE, ALTAMONTE SPRINGS, FL 32714For SaleMLS ID #O6432137, Steven Alvarez, EXP REALTY LLC. Stellar MLS
- $674,0006 bd6 ba3.5k sqft1349 VALLEY PINE CIRCLE, APOPKA, FL 32712For SaleMLS ID #O6408227, Lindsie Fann, RE/MAX 200 REALTY. Stellar MLS
- $469,9004 bd3 ba2.4k sqft2660 LEDGEMONT COURT, CLERMONT, FL 34711For SaleMLS ID #OM729897, Sarah Lieto, FLORIDA'S CHOICE REALTY. Stellar MLS
- $440,0004 bd3 ba2.3k sqft436 OPAL COURT, ALTAMONTE SPRINGS, FL 32714For SaleMLS ID #O6400014, Bianca Botelho, PA, RE/MAX ASSURED. Stellar MLS
- $399,9003 bd2 ba2.1k sqft20945 OLDENBURG LOOP, MOUNT DORA, FL 32757For SaleMLS ID #G5113644, Lisa DuRant, BHHS FLORIDA REALTY. Stellar MLS
- $549,0004 bd3 ba2.3k sqft165 DUNCAN TRAIL, LONGWOOD, FL 32779For SaleMLS ID #O6429951, Sanjeev Malik, EXP REALTY LLC. Stellar MLS
