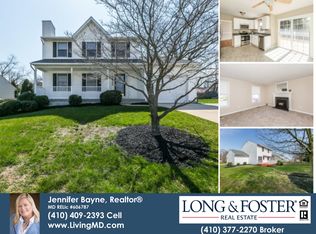
Welcome home to this beautifully maintained classic colonial, perfectly move-in ready and thoughtfully updated throughout. A charming, full-width front porch welcomes you inside, where you’ll find fresh neutral paint and a long list of major upgrades, including HVAC (2016), hot water heater (2017), siding (2012), roof (2008), Washer & Dryer (2024), Carpet on Stairs, upper hallway, 2 Bedrooms (2025), Patio resurfaced (2020), and Updated front and rear landscaping (2025). The updated kitchen features 42-inch cabinetry, stainless steel appliances (2015), stylish backsplash, and upgraded countertops, ideal for everyday living and entertaining. Just off the kitchen, the spacious family room offers a cozy fireplace and recessed lighting. Formal living and dining rooms showcase elegant moldings and provide wonderful flexibility for gatherings. A sliding door leads to the expansive patio and a large, flat backyard, complete with recently installed maintenance-free vinyl fencing (2017) for added privacy. Upstairs, the primary suite offers generous closet space with custom organizers and lighting, along with a private en-suite bath. Two additional bedrooms share an updated hall bath, and the convenient upper-level laundry room makes household routines a breeze. The lower level provides ample storage or potential for future finishing, and the home includes a two-car garage plus abundant driveway parking. This well-cared-for home is the perfect blend of comfort, updates, and classic charm—ready for its next owner to enjoy.
Sold for $440,000
$440,000
2832 Bynum Overlook Dr, Abingdon, MD 21009
3beds
1,780sqft
Single Family Residence
Built in 1992
8,058 Square Feet Lot
$440,500 Zestimate®
$247/sqft
$2,682 Estimated rent
Home value
$440,500
$418,000 - $463,000
$2,682/mo
Zestimate® history
Owner options
List your home for rent
$2,682/mo
Rent Zestimate®
Find your next renter with Zillow Rental Manager. Plus, with online applications, you can quickly screen prospective tenants – for free.
$2,682/mo
Rent Zestimate®
Refinance and save
$2,680/mo
Est. payment
Refinancing to a lower rate could help reduce your monthly payments and save thousands over the life of the loan.
$2,680/mo
Est. payment
Explore your selling options
Work with a Zillow partner agent
Leverage their expertise and Zillow's premium Showcase listings to get your home seen by more buyers.
Get startedList with your own agent
Get your home in front of millions of buyers by listing it on Zillow.
Learn how to do itSell it yourself
Take full control of how buyers see your home on Zillow by listing For Sale by Owner (FSBO).
List your homeWhat's special
Cozy fireplaceUpdated hall bathStylish backsplashUpper-level laundry roomTwo-car garageElegant moldingsExpansive patio
Zillow last checked:
Listing updated:
Listed by:
RJ Magnaye 443-417-0246,
Cummings & Co. Realtors
Bought with:
Donnie Meyd, 656994
LPT Realty, LLC
Source: Bright MLS,MLS#: MDHR2053494
Facts & features
Interior
Bedrooms & bathrooms
- Bedrooms: 3
- Bathrooms: 3
- Full bathrooms: 2
- 1/2 bathrooms: 1
- Main level bathrooms: 1
Rooms
- Room types: Living Room, Dining Room, Primary Bedroom, Bedroom 2, Bedroom 3, Kitchen, Family Room, Basement, Foyer
Primary bedroom
- Features: Flooring - Carpet, Ceiling Fan(s)
- Level: Upper
- Area: 224 Square Feet
- Dimensions: 14 X 16
Bedroom 2
- Features: Flooring - Carpet, Ceiling Fan(s)
- Level: Upper
- Area: 130 Square Feet
- Dimensions: 10 X 13
Bedroom 3
- Features: Flooring - Carpet
- Level: Upper
- Area: 120 Square Feet
- Dimensions: 10 X 12
Basement
- Features: Flooring - Concrete
- Level: Lower
- Area: 676 Square Feet
- Dimensions: 26 X 26
Basement
- Features: Flooring - Concrete
- Level: Lower
Dining room
- Features: Flooring - Carpet, Crown Molding, Chair Rail, Formal Dining Room
- Level: Main
- Area: 110 Square Feet
- Dimensions: 10 X 11
Family room
- Features: Ceiling Fan(s), Flooring - Carpet
- Level: Main
- Area: 216 Square Feet
- Dimensions: 12 X 18
Foyer
- Features: Flooring - Laminated
- Level: Main
- Area: 54 Square Feet
- Dimensions: 6 X 9
Kitchen
- Features: Dining Area, Ceiling Fan(s), Flooring - Vinyl, Formal Dining Room, Eat-in Kitchen, Kitchen - Electric Cooking
- Level: Main
- Area: 176 Square Feet
- Dimensions: 11 X 16
Living room
- Features: Flooring - Carpet, Crown Molding
- Level: Main
- Area: 196 Square Feet
- Dimensions: 14 X 14
Heating
- Heat Pump, Electric, Natural Gas
Cooling
- Ceiling Fan(s), Central Air, Electric
Appliances
- Included: Washer, Dryer, Dishwasher, Disposal, Refrigerator, Oven/Range - Electric, Electric Water Heater
- Laundry: Washer In Unit, Dryer In Unit, Hookup, Has Laundry
Features
- Attic, Breakfast Area, Ceiling Fan(s), Chair Railings, Crown Molding, Dining Area, Family Room Off Kitchen, Floor Plan - Traditional, Formal/Separate Dining Room, Eat-in Kitchen, Kitchen - Table Space, Primary Bath(s), Recessed Lighting, Bathroom - Tub Shower, Dry Wall, 9'+ Ceilings
- Flooring: Carpet, Laminate, Vinyl
- Doors: Six Panel, Sliding Glass
- Windows: Double Pane Windows
- Basement: Other
- Number of fireplaces: 1
- Fireplace features: Gas/Propane
Interior area
- Total structure area: 2,556
- Total interior livable area: 1,780 sqft
- Finished area above ground: 1,780
- Finished area below ground: 0
Property
Parking
- Total spaces: 2
- Parking features: Garage Faces Front, Garage Door Opener, Inside Entrance, Concrete, Heated, Driveway, Attached
- Attached garage spaces: 2
- Has uncovered spaces: Yes
Accessibility
- Accessibility features: Other
Features
- Levels: Two
- Stories: 2
- Patio & porch: Patio
- Exterior features: Lighting, Sidewalks
- Pool features: None
- Fencing: Vinyl
Lot
- Size: 8,058 Square Feet
Details
- Additional structures: Above Grade, Below Grade
- Parcel number: 1301225707
- Zoning: R2
- Special conditions: Standard
Construction
Type & style
- Home type: SingleFamily
- Architectural style: Colonial
- Property subtype: Single Family Residence
Materials
- Vinyl Siding
- Foundation: Concrete Perimeter
- Roof: Shingle
Condition
- Excellent,Very Good
- New construction: No
- Year built: 1992
Utilities & green energy
- Sewer: Public Sewer
- Water: Public
Community & HOA
Community
- Subdivision: Bynum Overlook
HOA
- Has HOA: Yes
- Services included: Common Area Maintenance
- HOA fee: $28 monthly
- HOA name: BYNUM OVERLOOK HOA INC
Location
- Region: Abingdon
Financial & listing details
- Price per square foot: $247/sqft
- Tax assessed value: $350,200
- Annual tax amount: $3,817
- Date on market: 4/17/2026
- Listing agreement: Exclusive Right To Sell
- Listing terms: Cash,Conventional,FHA,VA Loan,Other
- Ownership: Fee Simple
Price history
| Date | Event | Price |
|---|---|---|
| 5/22/2026 | Sold | $440,000+1.1%$247/sqft |
Source:  Bright MLS #MDHR2053494 Report a problem Bright MLS #MDHR2053494 Report a problem | ||
| 4/27/2026 | Pending sale | $435,000$244/sqft |
Source: Bright MLS #MDHR2053494 Report a problem | ||
| 4/26/2026 | Listing removed | $435,000$244/sqft |
Source: Bright MLS #MDHR2053494 Report a problem | ||
| 4/17/2026 | Listed for sale | $435,000-3.3%$244/sqft |
Source: Bright MLS #MDHR2053494 Report a problem | ||
| 12/14/2025 | Listing removed | $450,000$253/sqft |
Source: Bright MLS #MDHR2049868 Report a problem | ||
| 12/5/2025 | Listed for sale | $450,000+42.9%$253/sqft |
Source: Bright MLS #MDHR2049868 Report a problem | ||
| 5/7/2020 | Sold | $315,000-3.1%$177/sqft |
Source: Public Record Report a problem | ||
| 2/4/2020 | Pending sale | $325,000$183/sqft |
Source: American Premier Realty #MDHR240004 Report a problem | ||
| 11/4/2019 | Price change | $325,000-3%$183/sqft |
Source: Keller Williams American Premier Realty LLC #MDHR240004 Report a problem | ||
| 10/17/2019 | Listed for sale | $335,000+114.1%$188/sqft |
Source: Keller Williams American Premier Realty LLC #MDHR240004 Report a problem | ||
| 8/25/1998 | Sold | $156,500$88/sqft |
Source: Public Record Report a problem | ||
Public tax history
| Year | Property taxes | Tax assessment |
|---|---|---|
| 2025 | $3,577 -0.3% | $350,200 +6.4% |
| 2024 | $3,587 +6.9% | $329,100 +6.9% |
| 2023 | $3,357 +6.1% | $308,000 |
| 2022 | $3,165 +1.9% | $308,000 +12.9% |
| 2021 | $3,107 +5.5% | $272,800 +6.9% |
| 2020 | $2,945 +0.8% | $255,200 |
| 2019 | $2,922 +0.8% | $255,200 +1.6% |
| 2018 | $2,898 +0.8% | $251,133 +0.8% |
| 2017 | $2,875 +1953.3% | $249,100 +1.8% |
| 2016 | $140 | $244,600 +1.9% |
| 2015 | $140 -95.7% | $240,100 +1.9% |
| 2014 | $3,245 | $235,600 |
| 2013 | -- | $235,600 |
| 2012 | -- | $235,600 -13.2% |
| 2011 | -- | $271,400 0% |
| 2010 | -- | $271,490 |
| 2009 | -- | $271,490 -4.6% |
| 2008 | -- | $284,520 +14% |
| 2007 | -- | $249,512 +16.3% |
| 2006 | -- | $214,506 +19.5% |
| 2005 | -- | $179,500 +5.8% |
| 2004 | -- | $169,610 +6.2% |
| 2003 | -- | $159,720 +6.6% |
| 2002 | -- | $149,830 +0.8% |
| 2001 | -- | $148,620 |
Find assessor info on the county website
Neighborhood: 21009
Nearby homes
- $430,1003 bd2 ba1.6k sqft2834 Bynum Overlook Dr, Abingdon, MD 21009Off Market

- $397,200-- bd2 ba1.5k sqft2830 Bynum Overlook Dr, Abingdon, MD 21009Off Market
- $459,1003 bd3 ba1.9k sqft914 Green Fawn Ct, Abingdon, MD 21009Off Market
- $438,700-- bd2 ba1.8k sqft912 Green Fawn Ct, Abingdon, MD 21009Off Market
- $416,2003 bd3 ba1.5k sqft2836 Bynum Overlook Dr, Abingdon, MD 21009Off Market
- $402,600-- bd2 ba1.5k sqft916 Green Fawn Ct, Abingdon, MD 21009Off Market
- $440,700-- bd3 ba1.7k sqft910 Green Fawn Ct, Abingdon, MD 21009Off Market
- $467,600-- bd2 ba2.2k sqft2843 Bynum Overlook Dr, Abingdon, MD 21009Off Market
Nearby schools
GreatSchools rating
- 6/10William S. James Elementary SchoolGrades: K-5Distance: 1.6 mi
- 4/10Edgewood Middle SchoolGrades: 6-8Distance: 4 mi
- 3/10Edgewood High SchoolGrades: 9-12Distance: 4 mi
Schools provided by the listing agent
- District: Harford County Public Schools
Source: Bright MLS. This data may not be complete. We recommend contacting the local school district to confirm school assignments for this home.
Get a cash offer in 3 minutes
Find out how much your home could sell for in as little as 3 minutes with a no-obligation cash offer.
Estimated market value
$440,500
Get a cash offer in 3 minutes
Find out how much your home could sell for in as little as 3 minutes with a no-obligation cash offer.
Estimated market value
$440,500
- Maryland
- Harford County
- Bel Air
- 21009
- 2832 Bynum Overlook Dr
Nearby cities
Nearby zip codes
Other Bel Air Topics
