Skip main navigation
Closed
  • $570,000

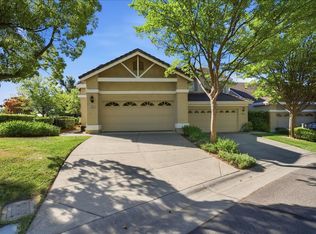
    2832 Calle De Cordoba, Fairfield, CA 94534

    3beds
    1,750sqft
    Single Family Residence
    Built in 1997
    3,428 Square Feet Lot
    $570,000 Zestimate®
    $326/sqft
    $3,365 Estimated rent

    Home value

    $570,000

    $524,000 - $621,000

    $3,365/mo

    Zestimate® history
    Loading
    Loading...

    Owner options

    List your home for rent

    $3,365/mo

    Rent Zestimate®

    Find your next renter with Zillow Rental Manager. Plus, with online applications, you can quickly screen prospective tenants – for free.

    Learn more

    $3,365/mo

    Rent Zestimate®

    Refinance and save

    $4,140/mo

    Est. payment

    Refinancing to a lower rate could help reduce your monthly payments and save thousands over the life of the loan.

    See today's rates

    $4,140/mo

    Est. payment

    Explore your selling options

    Work with a Zillow partner agent

    Leverage their expertise and Zillow's premium Showcase listings to get your home seen by more buyers.

    Get started

    List with your own agent

    Get your home in front of millions of buyers by listing it on Zillow.

    Learn how to do it

    Sell it yourself

    Take full control of how buyers see your home on Zillow by listing For Sale by Owner (FSBO).

    List your home

    What's special

    Beautiful viewsCeiling fanRecessed lightingGranite countertopsUnder stairs storageSpacious kitchenLaundry room with cabinetry
    Tucked at the end of the gated Oak Hills community in Rancho Solano, this 3-bedroom 2.5-bathroom condominium offers a rare private court setting with no near neighbors and a premium location backing to the Rancho Solano Golf Course with stunning hill views. Designed for today's lifestyle, the open concept floor plan seamlessly connects the kitchen, family room and dining area, creating an ideal space for everyday living and entertaining. The spacious kitchen features abundant cabinetry including pantry cabinets, granite countertops, bar seating and a breakfast area, along with stainless steel appliances including a gas cooktop with hood, built in oven, microwave and dishwasher, all enhanced by recessed lighting. The family room is filled with natural light from large windows and sliding glass doors with plantation shutters, showcasing beautiful views, vaulted ceilings, a ceiling fan, and a cozy wood burning fireplace with mantel and built in cabinetry for display and storage. Downstairs also offers a half bathroom with tile flooring and a laundry room with cabinetry. Upstairs includes three bedrooms and two full bathrooms, with secondary bedrooms featuring plantation shutters and generous closets, while the secluded primary suite captures breathtaking golf course and hill views and offers vaulted ceilings, a ceiling fan, a large walk-in closet with built-ins, and large bathroom with an oversized glass rain shower with additional shower head, dual sink vanity and designer black hardware and fixtures with tile accents. Additional highlights include under stairs storage and an impressive garage with epoxy flooring, high-end storage cabinets and a workbench. The low maintenance backyard features a spacious patio and retaining wall overlooking the peaceful yet vibrant golf course setting. The HOA provides added value with a security gate, management, front exterior hazard insurance, roof coverage, exterior grounds maintenance and common area upkeep. Enjoy the sought after Rancho Solano lifestyle with nearby parks and optional memberships for clubhouse, fitness center, golf, swimming pool and tennis courts. This is a rare opportunity to own a move-in ready home with privacy, views and resort style living in one of Fairfield's most desirable communities.

    Zillow last checked:

    Listing updated:

    Listed by:

    Tom Rapisarda DRE #01705989 707-592-2852,

    Rapisarda Real Estate 707-448-4248

    Bought with:

    Damian T Gottschall, DRE #02392186

    Rapisarda Real Estate

    Source: BAREIS,MLS#: 326037955MLS LogoOriginating MLS: Northern Solano

    Facts & features

    Interior

    Bedrooms & bathrooms
    • Bedrooms: 3
    • Bathrooms: 3
    • Full bathrooms: 2
    • 1/2 bathrooms: 1
    Rooms
    • Room types: Baths Other, Dining Room, Family Room, Kitchen, Laundry, Master Bathroom, Master Bedroom
    Primary bedroom
    • Features: Walk-In Closet(s)
    • Level: Upper
    Bedroom
    • Level: Upper
    Primary bathroom
    • Features: Double Vanity, Multiple Shower Heads, Shower Stall(s), Tile, Window
    Bathroom
    • Features: Tile, Tub w/Shower Over, Window
    • Level: Main,Upper
    Dining room
    • Features: Dining Bar, Formal Area
    • Level: Main
    Family room
    • Features: Cathedral/Vaulted, Great Room, View
    • Level: Main
    Kitchen
    • Features: Breakfast Area, Granite Counters, Pantry Cabinet
    • Level: Main
    Heating
    • Central, Fireplace(s)
    Cooling
    • Ceiling Fan(s), Central Air
    Appliances
    • Included: Built-In Gas Oven, Dishwasher, Gas Cooktop, Range Hood, Microwave
    • Laundry: Ground Floor, Inside Room
    Features
    • Cathedral Ceiling(s)
    • Flooring: Carpet, Tile, Wood
    • Windows: Dual Pane Full
    • Basement: None
    • Number of fireplaces: 1
    • Fireplace features: Family Room, Wood Burning
    • Common walls with other units/homes: No One Below
    Interior area
    • Total structure area: 1,750
    • Total interior livable area: 1,750 sqft

    Property

    Parking
    • Total spaces: 4
    • Parking features: Attached, Enclosed, Garage Faces Front, Inside Entrance, See Remarks, Paved
    • Attached garage spaces: 2
    • Has uncovered spaces: Yes
    Features
    • Levels: Two
    • Stories: 2
    • Patio & porch: Patio
    • Has view: Yes
    • View description: Golf Course, Hills
    Lot
    • Size: 3,428 Square Feet
    • Features: Near Golf Course, Close to Clubhouse, Court, Greenbelt, Low Maintenance
    Details
    • Parcel number: 0151800230
    • Special conditions: Trust

    Construction

    Type & style
    • Home type: SingleFamily
    • Architectural style: Traditional
    • Property subtype: Single Family Residence
    • Attached to another structure: Yes
    Materials
    • Stucco
    • Roof: Tile
    Condition
    • Year built: 1997

    Utilities & green energy

    • Sewer: Public Sewer
    • Water: Public
    • Utilities for property: Public

    Community & HOA

    Community
    • Features: Gated
    • Security: Security Gate
    • Subdivision: Las Villas De Rancho Solano
    HOA
    • Has HOA: Yes
    • Amenities included: See Remarks
    • Services included: Common Areas, Insurance, Maintenance Structure, Maintenance Grounds, Management, Roof, Security, See Remarks
    • HOA fee: $425 monthly
    • HOA name: Vistara
    • HOA phone: 707-447-6088
    Location
    • Region: Fairfield

    Financial & listing details

    • Price per square foot: $326/sqft
    • Tax assessed value: $543,356
    • Date on market: 5/6/2026

    Price history

    DateEventPrice
    8/27/2026Sold$570,000-5%$326/sqft
    Source: BAREIS #326037955 Report a problem
    8/5/2026Pending sale$599,900$343/sqft
    Source: BAREIS #326037955 Report a problem
    6/8/2026Price change$599,900-5.5%$343/sqft
    Source: BAREIS #326037955 Report a problem
    5/19/2026Price change$635,000-2.3%$363/sqft
    Source: BAREIS #326037955 Report a problem
    5/6/2026Listed for sale$650,000+41.6%$371/sqft
    Source: BAREIS #326037955 Report a problem
    5/10/2017Sold$459,000$262/sqft
    Source: BAREIS #21707200 Report a problem
    4/7/2017Listed for sale$459,000-6.6%$262/sqft
    Source: Windermere Hulsey & Assoc #21707200 Report a problem
    8/25/2004Sold$491,500+131.8%$281/sqft
    Source: Public Record Report a problem
    1/17/1997Sold$212,000$121/sqft
    Source: Public Record Report a problem

    Public tax history

    YearProperty taxesTax assessment
    2026-- $543,356 +2%
    2025$7,013 +0.2%$532,703 +2%
    2024$6,996 +2.9%$522,259 +2%
    2023$6,797 +6%$512,019 +2%
    2022$6,411 -2.6%$501,980 +2%
    2021$6,585 -1%$492,138 +1%
    2020$6,650 +4%$487,093 +2%
    2019$6,392 -2%$477,543 +2%
    2018$6,521 +3.9%$468,180 +5%
    2017$6,274 +0.4%$446,000 +1.8%
    2016$6,247 +10.1%$438,000 +6.8%
    2015$5,675 +4.7%$410,000 +6.5%
    2014$5,419 $385,000 +11.3%
    2013-- $346,000 +12.3%
    2012-- $308,000 -3.4%
    2011-- $319,000 +5.6%
    2010-- $302,000 -16.3%
    2009-- $361,000 -18.5%
    2008-- $443,000 -13.4%
    2007-- $511,357 +2%
    2006-- $501,330 +2%
    2005-- $491,500 +102.4%
    2004-- $242,852 +1.9%
    2003-- $238,401 +2%
    2002-- $233,727 +2%
    2001-- $229,144 +2%
    2000$3,654 $224,651
    Find assessor info on the county website

    Neighborhood: 94534

    Nearby schools

    GreatSchools rating
    Get a cash offer in 3 minutes
    Find out how much your home could sell for in as little as 3 minutes with a no-obligation cash offer.
    Estimated market value
    $570,000
    Get a cash offer in 3 minutes
    Find out how much your home could sell for in as little as 3 minutes with a no-obligation cash offer.
    Estimated market value
    $570,000