Discover the possibilities in this classic 1.5 story home offering 3 bedrooms and plenty of potential for investors or buyers looking to make a home their own. The convenient floor plan features 2 bedrooms on the main floor plus an additional upstairs bedroom with a loft area offering flexibility for a variety of uses. A basement rec room provides additional space. Enjoy the outdoors in the Michigan room overlooking the fenced backyard- a wonderful spot to relax and appreciate the privacy. The one car garage adds convenient parking and storage.
For sale
$49,900
2832 Clement St, Flint, MI 48504
3beds
930sqft
Single Family Residence
Built in 1944
5,227 Square Feet Lot
$-- Zestimate®
$54/sqft
$-- HOA
What's special
Fenced backyardLoft area offering flexibilityConvenient floor plan
- 4 days
- 293
- 41
Zillow last checked:
Listing updated:
Listed by:
Lucy W Ham 810-659-6569,
Ham Group Realty 810-659-6569
Source: MiRealSource,MLS#: 50226210 Originating MLS: East Central Association of REALTORS
Facts & features
Interior
Bedrooms & bathrooms
- Bedrooms: 3
- Bathrooms: 1
- Full bathrooms: 1
Rooms
- Room types: Bedroom, Loft, Recreation Room, Sun/Florida Room
Bedroom 1
- Features: Laminate
- Level: Entry
- Area: 120
- Dimensions: 12 x 10
Bedroom 2
- Features: Laminate
- Level: Entry
- Area: 90
- Dimensions: 10 x 9
Bedroom 3
- Features: Laminate
- Level: Upper
- Area: 154
- Dimensions: 14 x 11
Bathroom 1
- Features: Laminate
- Level: Entry
- Area: 35
- Dimensions: 7 x 5
Great room
- Level: Entry
- Area: 176
- Dimensions: 16 x 11
Kitchen
- Features: Vinyl
- Level: Entry
- Area: 140
- Dimensions: 14 x 10
Heating
- Forced Air, Natural Gas
Appliances
- Included: Gas Water Heater
Features
- Flooring: Laminate, Vinyl
- Basement: Block,Unfinished
- Has fireplace: No
Interior area
- Total structure area: 1,597
- Total interior livable area: 930 sqft
- Finished area above ground: 930
- Finished area below ground: 0
Property
Parking
- Total spaces: 1
- Parking features: Detached
- Garage spaces: 1
Features
- Levels: One and One Half
- Stories: 1.5
- Fencing: Fenced
- Frontage type: Road
- Frontage length: 50
Lot
- Size: 5,227 Square Feet
- Dimensions: 50 x 105
- Features: Platted
Details
- Parcel number: 4011129023
- Special conditions: Private
Construction
Type & style
- Home type: SingleFamily
- Architectural style: Cape Cod
- Property subtype: Single Family Residence
Materials
- Other
- Foundation: Basement
Condition
- Year built: 1944
Utilities & green energy
- Sewer: Public Sanitary
- Water: Public
- Utilities for property: Cable/Internet Avail.
Community & HOA
Community
- Subdivision: 0
HOA
- Has HOA: No
Location
- Region: Flint
Financial & listing details
- Price per square foot: $54/sqft
- Tax assessed value: $51,600
- Annual tax amount: $1,039
- Date on market: 10/28/2026
- Cumulative days on market: 5 days
- Listing agreement: Exclusive Right To Sell
- Listing terms: Cash,Conventional
- Road surface type: Paved
Estimated market value
Not available
Estimated sales range
Not available
$1,111/mo
Price history
| Date | Event | Price |
|---|---|---|
| 10/28/2026 | Listed for sale | $49,900$54/sqft |
Source:  MiRealSource #50226210 Report a problem | ||
| 4/8/2014 | Listing removed | $525$1/sqft |
Source: Innovative Property Management Inc. Report a problem | ||
| 3/22/2014 | Listed for rent | $525$1/sqft |
Source: Innovative Property Mgmt, Inc. Report a problem | ||
Public tax history
| Year | Property taxes | Tax assessment |
|---|---|---|
| 2025 | $996 +2.2% | $25,800 +31.6% |
| 2024 | $975 | $19,600 +36.1% |
| 2023 | -- | $14,400 +29.7% |
| 2022 | -- | $11,100 +12.1% |
| 2021 | -- | $9,900 +1% |
| 2020 | -- | $9,800 +12.6% |
| 2019 | -- | $8,700 -14.7% |
| 2018 | -- | $10,200 |
| 2017 | -- | -- |
| 2016 | -- | -- |
| 2015 | -- | -- |
| 2014 | -- | -- |
| 2012 | -- | $14,700 -26.9% |
| 2011 | -- | $20,100 -29.5% |
| 2010 | -- | $28,500 -10.1% |
| 2008 | $852 +11.7% | $31,700 +20.5% |
| 2006 | $763 +9% | $26,300 |
| 2005 | $700 +8.3% | $26,300 |
| 2004 | $646 +5.4% | $26,300 +31.3% |
| 2003 | $613 -2% | $20,030 +1.5% |
| 2002 | $626 +13.4% | $19,734 -4.7% |
| 2000 | $552 | $20,700 |
Find assessor info on the county website
Monthly payment
Est. payment
Payment breakdown
Explore the cost of this home by adjusting the details. Changes won't be saved.Climate risks
Neighborhood: New Community Block
Nearby schools
Schools provided by the listing agent
- District: Flint City School District
Source: MiRealSource. This data may not be complete. We recommend contacting the local school district to confirm school assignments for this home.
Similar homes
- $49,9003 bd1 ba904 sqft154 E Stewart Ave, Flint, MI 48505For Sale
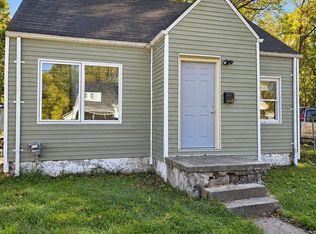
 MLS ID #20261087301, Yenisey Landrian Silvera, Homeflo. Realcomp II
- $49,9003 bd1 ba999 sqft5409 Fleming Rd, Flint, MI 48504For Sale
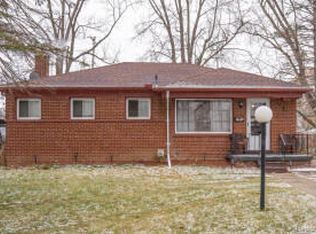
 MLS ID #26055473, Ahmed ''Ali'' Khalil, Real Broker, LLC. MichRIC
- $--4 bd1 ba1.3k sqft1217 Alvord Ave, Flint, MI 48507Auction
 ServiceLink Auction
- $35,0003 bd2 ba1.3k sqft2229 Mallery St, Flint, MI 48504For Sale
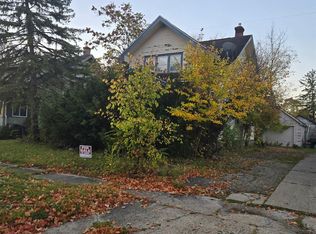 MLS ID #20261086494, John T Sedlarik, The Sedlarik Group Realty LLC. Realcomp II
- $50,0002 bd1 ba1.1k sqft912 W Genesee St, Flint, MI 48504For SaleMLS ID #20261071736, Willow Johnston, Epique Realty. Realcomp II
- $49,5003 bd1 ba1k sqft958 N Chevrolet Ave, Flint, MI 48504For SaleMLS ID #20261038310, Wesley Denney, Real Broker, LLC. Realcomp II
- $64,9003 bd1 ba878 sqft1622 Barbara Dr, Flint, MI 48504For Sale
 MLS ID #50226157, Johnny Y Zarka, Piper Realty Company. MiRealSource
- $59,9003 bd2 ba1k sqft3810 Kellar Ave, Flint, MI 48504For SaleMLS ID #26055470, Ahmed ''Ali'' Khalil, Real Broker, LLC. MichRIC
- $56,5002 bd1 ba860 sqft1159 Sutton Ave, Flint, MI 48504For SaleMLS ID #20261072143, Scott Myers, RE/MAX Platinum - Grand Blanc. Realcomp II
- $44,9002 bd1 ba878 sqft5009 Miami Ln, Flint, MI 48504For SaleMLS ID #50225142, Amy Garza, HamadyRobinson, REALTORS®. MiRealSource
- $59,9003 bd1 ba1k sqft3288 Burnell Ave, Flint, MI 48504For SaleMLS ID #20261054662, Steve Koleno, Beycome Brokerage Realty LLC. Realcomp II
- $60,0003 bd2 ba964 sqft5924 Susan St, Flint, MI 48505For SaleMLS ID #50226043, Theresa Allen, Royal Realty. MiRealSource
- $40,0002 bd1 ba684 sqft3035 Raskob St, Flint, MI 48504For SaleMLS ID #20261082548, Rebecca Roth, Hamady Robinson, REALTORS®. Realcomp II
- $57,0003 bd2 ba1k sqft2233 Joliet St, Flint, MI 48504For SaleMLS ID #50210139, Connery Calkins, REMAX Edge. MiRealSource
- $40,0003 bd1 ba1k sqft4102 Lawndale Ave, Flint, MI 48504For SaleMLS ID #50221490, Christopher R Gebrael, Gebrael Management. MiRealSource
- $55,0002 bd1 ba1k sqft4001 Fleming Rd, Flint, MI 48504For SaleMLS ID #20261062555, TaMia Hairston, Real Broker, LLC Troy. Realcomp II
- $40,0003 bd1 ba924 sqft4026 Race St, Flint, MI 48504For SaleMLS ID #50209088, Christopher R Gebrael, Gebrael Management. MiRealSource
- $54,9002 bd1 ba1k sqft4080 N Jennings Rd, Flint, MI 48504For SaleMLS ID #20261075878, Amber Chambers, NextHome Inspire. Realcomp II
- $49,9993 bd1 ba864 sqft1414 N Vernon Ave, Flint, MI 48506For SaleMLS ID #20261064529, Marwah Abdallah, Real Estate For A CAUSE. Realcomp II
- $59,9004 bd2 ba1k sqft6701 Dana Ln, Flint, MI 48504For SaleMLS ID #26050789, Vickson I Okolo, Real Broker, LLC. MichRIC
