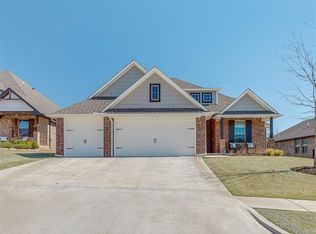
4 Bed | 3 Bath | 2,333 SF | 3-Car Garage Sage Bonus Room plan with 2,333 SF of indoor living and 250 SF of covered outdoor space. Storm shelter installed in the garage. Wood-look tile throughout the main areas. Living room features a coffered ceiling, gas fireplace with stacked stone surround, and oversized windows for natural light. Kitchen includes tile backsplash, stainless steel built-in appliances, and pantry. Master suite has a sloped ceiling detail, wrap-around closet, double vanity, whirlpool tub, and walk-in shower. Bonus room adds flexible space for an office, playroom, or media room. Smart home equipped with Tabertech technology, whole-home air filtration, Rinnai tankless water heater, and R-44 insulation for lower energy costs. See photos of the HOA amenities, including the pool, clubhouse, fitness center, fire pit, basketball court, playgrounds, pond, and walking trails. Zestimate is very low. We have an appraisal and comps for review upon request. Disclaimer: owner is agent. For tours or questions, call Paul at 405.420.6244.
This property is not currently displayed as for sale or rent on Zillow. This may be different from what's on other websites or public sources.