Skip main navigation
Closed
  • $324,900

    2832 Cunningham Dr, Fort Wayne, IN 46804

    2beds
    1,996sqft
    Condominium
    Built in 1997
    -- sqft lot
    $325,200 Zestimate®
    $--/sqft
    $2,187 Estimated rent

    Home value

    $325,200

    $302,000 - $348,000

    $2,187/mo

    Zestimate® history
    Loading
    Loading...

    Owner options

    List your home for rent

    $2,187/mo

    Rent Zestimate®

    Find your next renter with Zillow Rental Manager. Plus, with online applications, you can quickly screen prospective tenants – for free.

    Learn more

    $2,187/mo

    Rent Zestimate®

    Refinance and save

    $2,241/mo

    Est. payment

    Refinancing to a lower rate could help reduce your monthly payments and save thousands over the life of the loan.

    See today's rates

    $2,241/mo

    Est. payment

    Explore your selling options

    Work with a Zillow partner agent

    Leverage their expertise and Zillow's premium Showcase listings to get your home seen by more buyers.

    Get started

    List with your own agent

    Get your home in front of millions of buyers by listing it on Zillow.

    Learn how to do it

    Sell it yourself

    Take full control of how buyers see your home on Zillow by listing For Sale by Owner (FSBO).

    List your home

    What's special

    En-suite bathCozy gas log fireplaceBright sunroomSpacious primary suiteWelcoming great roomDedicated officeOpen-concept layout
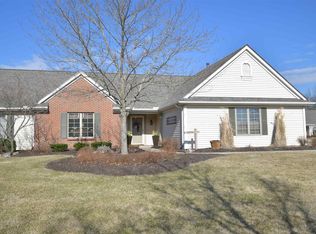
    This beautifully maintained villa in Covington Reserve offers over 1,900 square feet of comfortable, low-maintenance living. Featuring 2 bedrooms, a dedicated office, and a bright sunroom, the home is thoughtfully designed for both everyday ease and relaxed entertaining—all within a peaceful community just minutes from shopping and dining. Step inside to a welcoming great room featuring soaring 11-foot ceilings, a cozy gas log fireplace, and a stunning wall of windows that fills the space with natural light. Fresh paint throughout and updated flooring across most living areas (excluding the kitchen) create a clean, modern feel. The open-concept layout seamlessly connects the great room to the dining area and kitchen—perfect for both daily living and entertaining. The kitchen is well-appointed with tile flooring, a breakfast bar, center island, double sink, ample cabinetry, and a corner pantry for added storage. The spacious primary suite offers a relaxing retreat with built-in bookshelves and serene backyard views. Its en-suite bath includes a walk-in closet and linen closet for added convenience. A second bedroom and full bath provide comfortable accommodations for guests or flexible use. A front-facing office with built-in bookshelves creates an ideal work-from-home space, while the sunroom offers a peaceful spot to unwind year-round. Additional highlights include a garage with a newly finished epoxy-coated floor, providing both durability and a polished finish. This home truly delivers easy living with thoughtful details throughout.

    Zillow last checked:

    Listing updated:

    Listed by:

    Jessica Watkins Cell:260-452-9814,

    CENTURY 21 Bradley Realty, Inc

    Bought with:

    Cindy Bluhm, RB14040395

    Mike Thomas Assoc., Inc

    Source: IRMLS,MLS#: 202616180MLS Logo

    Facts & features

    Interior

    Bedrooms & bathrooms
    • Bedrooms: 2
    • Bathrooms: 2
    • Full bathrooms: 2
    • Main level bedrooms: 2
    Bedroom 1
    • Level: Main
    Bedroom 2
    • Level: Main
    Dining room
    • Level: Main
    • Area: 196
    • Dimensions: 14 x 14
    Kitchen
    • Level: Main
    • Area: 168
    • Dimensions: 14 x 12
    Living room
    • Level: Main
    • Area: 408
    • Dimensions: 24 x 17
    Office
    • Level: Main
    • Area: 143
    • Dimensions: 11 x 13
    Heating
    • Natural Gas
    Cooling
    • Central Air
    Appliances
    • Laundry: Electric Dryer Hookup, Main Level
    Features
    • 1st Bdrm En Suite, Breakfast Bar, Bookcases, Ceiling-9+, Cathedral Ceiling(s), Ceiling Fan(s), Walk-In Closet(s), Kitchen Island, Open Floorplan, Main Level Bedroom Suite
    • Has basement: No
    • Attic: Pull Down Stairs
    • Number of fireplaces: 1
    • Fireplace features: Living Room
    Interior area
    • Total structure area: 1,996
    • Total interior livable area: 1,996 sqft
    • Finished area above ground: 1,996
    • Finished area below ground: 0

    Property

    Parking
    • Total spaces: 2
    • Parking features: Attached
    • Attached garage spaces: 2
    Lot
    • Size: 0.46 Acres
    • Dimensions: 77x201x120x26x217
    • Features: Cul-De-Sac, Landscaped
    Details
    • Parcel number: 021115227006.000075

    Construction

    Type & style
    • Home type: Condo
    • Property subtype: Condominium
    • Attached to another structure: Yes
    Materials
    • Brick, Vinyl Siding, Wood Siding
    • Foundation: Slab
    Condition
    • New construction: No
    • Year built: 1997

    Utilities & green energy

    • Sewer: City
    • Water: City

    Community & neighborhood

    Location
    • Region: Fort Wayne
    • Subdivision: Covington Reserve

    HOA & financial

    HOA
    • Has HOA: Yes
    • HOA fee: $280 monthly

    Price history

    DateEventPrice
    6/15/2026Sold$324,900-1.4%
    Source: IRMLS #202616180 Report a problem
    5/23/2026Pending sale$329,500
    Source: IRMLS #202616180 Report a problem
    5/7/2026Listed for sale$329,500
    Source: IRMLS #202616180 Report a problem
    5/4/2026Pending sale$329,500
    Source: IRMLS #202616180 Report a problem
    5/3/2026Price change$329,500+1.4%
    Source: IRMLS #202616180 Report a problem
    5/2/2026Listed for sale$324,900+14%
    Source: IRMLS #202616180 Report a problem
    6/2/2025Sold$285,000-5%
    Source: IRMLS #202510880 Report a problem
    5/18/2025Pending sale$299,900$150/sqft
    Source: Coldwell Banker Real Estate Group #202510880 Report a problem
    5/15/2025Price change$299,900-10.2%
    Source: IRMLS #202510880 Report a problem
    4/21/2025Price change$334,000-2.6%
    Source: IRMLS #202510880 Report a problem
    4/2/2025Listed for sale$343,000+90.6%
    Source: IRMLS #202510880 Report a problem
    11/3/2014Sold$180,000$90/sqft
    Source: Agent Provided Report a problem

    Public tax history

    YearProperty taxesTax assessment
    2025$3,436 +7.2%$320,900 +0.4%
    2024$3,204 +7.9%$319,700 +7%
    2023$2,969 +19.9%$298,900 +8.7%
    2022$2,477 +1.6%$274,900 +16.3%
    2021$2,439 +13.9%$236,400 +1.9%
    2020$2,140 -0.2%$232,100 +14.1%
    2019$2,145 +5.8%$203,500
    2018$2,028 +0.2%$203,500 +6%
    2017$2,025 +5.5%$192,000 +0.7%
    2016$1,918 +4.2%$190,700 +9%
    2014$1,841 -1.6%$175,000 -1.1%
    2013$1,871 +0.4%$176,900 +0.5%
    2011$1,863 $176,100 +5.4%
    2010-- $167,000 -4%
    2007-- $173,900 +12.4%
    2005-- $154,700
    2004-- $154,700 +88.4%
    2001-- $82,100

    Find assessor info on the county website

    Neighborhood: 46804

    Nearby schools

    GreatSchools rating
    Schools provided by the listing agent
    • Elementary: Deer Ridge
    • Middle: Woodside
    • High: Homestead
    • District: MSD of Southwest Allen Cnty

    Source: IRMLS. This data may not be complete. We recommend contacting the local school district to confirm school assignments for this home.

    Get pre-qualified for a loan
    At Zillow Home Loans, we can pre-qualify you in as little as 5 minutes with no impact to your credit score.

    An equal housing lender. NMLS #10287.

    Sell for more on Zillow
    Get a Zillow Showcase℠ listing at no additional cost and you could sell for .
    $325,200
    2% more
    +$6,504
    With Zillow Showcase(estimated)
    $331,704