Skip main navigation
Sold for $350,000
  • $350,000

    2832 E Baltimore St, Baltimore, MD 21224

    4beds
    1,932sqft
    Townhouse
    Built in 1920
    1,087.5 Square Feet Lot
    $393,900 Zestimate®
    $181/sqft
    $2,624 Estimated rent

    Home value

    $393,900

    $362,000 - $425,000

    $2,624/mo

    Zestimate® history
    Loading
    Loading...

    Owner options

    List your home for rent

    $2,624/mo

    Rent Zestimate®

    Find your next renter with Zillow Rental Manager. Plus, with online applications, you can quickly screen prospective tenants – for free.

    Learn more

    $2,624/mo

    Rent Zestimate®

    Refinance and save

    $2,278/mo

    Est. payment

    Refinancing to a lower rate could help reduce your monthly payments and save thousands over the life of the loan.

    See today's rates

    $2,278/mo

    Est. payment

    Explore your selling options

    Work with a Zillow partner agent

    Leverage their expertise and Zillow's premium Showcase listings to get your home seen by more buyers.

    Get started

    List with your own agent

    Get your home in front of millions of buyers by listing it on Zillow.

    Learn how to do it

    Sell it yourself

    Take full control of how buyers see your home on Zillow by listing For Sale by Owner (FSBO).

    List your home

    What's special

    Built-in bookcaseStunning staircaseWalk-in closetPark-front townhomePrivate fenced patioAttached bathroomViews of patterson park
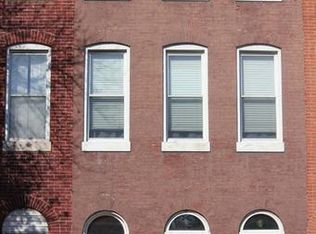
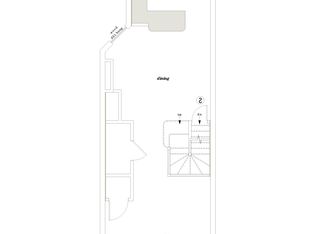
    **Offer Deadline of Saturday, April 5th at 7pm - Please bring best and final offers. Seller reserves the right to accept an offer in advance of the deadline** Welcome to 2832 East Baltimore Street in the beautiful Patterson Park neighborhood! This massive park-front townhome features 4 bedrooms and 2.5 bathrooms. The gorgeous stained-glass windows, built-in bookcase, and stunning staircase provide a glimpse back into the history of this 100+-year-old residence. Tall ceilings and original hardwood floors highlight the expansive open floor plan of the main level. The large kitchen provides ample storage and counter space. A private fenced patio is located off the kitchen and is ideal for entertaining. The second level is comprised of three bedrooms and one centrally located hall bathroom, while the third level is home to the primary bedroom suite. The spacious primary bedroom offers views of Patterson Park and includes a walk-in closet and an attached bathroom. The lower level of this home is partially finished and could be an excellent family room or home office. A workshop and an abundant amount of storage are available in the unfinished portion of the basement. While being sold as-is, this home has been well maintained. Take advantage of the easy access to Patterson Park, a 137-acre amenity-filled urban oasis with open fields of grass, large trees, paved walkways, a lake, playgrounds, athletic fields, a swimming pool, an ice-skating rink, and a dog park. Convenient location near Johns Hopkins Hospital, Downtown, restaurants, and shopping.

    Zillow last checked:

    Listing updated:

    Listed by:

    Jim Gunsiorowski 410-404-1049,

    Cummings & Co. Realtors,

    Listing Team: Key Group

    Bought with:

    Laura Livengood, 5005505

    AB & Co Realtors, Inc.

    Source: Bright MLS,MLS#: MDBA2162080MLS Logo

    Facts & features

    Interior

    Bedrooms & bathrooms
    • Bedrooms: 4
    • Bathrooms: 3
    • Full bathrooms: 2
    • 1/2 bathrooms: 1
    • Main level bathrooms: 1
    Primary bedroom
    • Features: Flooring - HardWood, Ceiling Fan(s)
    • Level: Upper
    • Area: 224 Square Feet
    • Dimensions: 16 x 14
    Bedroom 1
    • Features: Ceiling Fan(s), Flooring - HardWood
    • Level: Upper
    • Area: 121 Square Feet
    • Dimensions: 11 x 11
    Bedroom 2
    • Features: Flooring - HardWood, Ceiling Fan(s)
    • Level: Upper
    • Area: 117 Square Feet
    • Dimensions: 13 x 9
    Bedroom 3
    • Features: Ceiling Fan(s), Flooring - HardWood
    • Level: Upper
    • Area: 224 Square Feet
    • Dimensions: 16 x 14
    Basement
    • Features: Basement - Partially Finished
    • Level: Lower
    • Area: 273 Square Feet
    • Dimensions: 21 x 13
    Dining room
    • Features: Flooring - HardWood
    • Level: Main
    • Area: 144 Square Feet
    • Dimensions: 12 x 12
    Kitchen
    • Features: Breakfast Bar, Granite Counters, Flooring - HardWood
    • Level: Main
    • Area: 198 Square Feet
    • Dimensions: 18 x 11
    Living room
    • Features: Built-in Features, Cathedral/Vaulted Ceiling, Flooring - HardWood
    • Level: Main
    • Area: 182 Square Feet
    • Dimensions: 13 x 14
    Heating
    • Radiator, Oil
    Cooling
    • Central Air, Electric
    Appliances
    • Included: Microwave, Dishwasher, Disposal, Dryer, Oven/Range - Gas, Refrigerator, Washer, Gas Water Heater
    • Laundry: In Basement, Has Laundry, Washer In Unit, Dryer In Unit
    Features
    • Built-in Features, Ceiling Fan(s), Combination Kitchen/Dining, Dining Area, Floor Plan - Traditional, Formal/Separate Dining Room, Primary Bath(s), Walk-In Closet(s), 9'+ Ceilings, Dry Wall, High Ceilings, Plaster Walls
    • Flooring: Carpet, Ceramic Tile, Hardwood, Laminate, Wood
    • Basement: Connecting Stairway,Full,Partially Finished,Shelving,Windows
    • Has fireplace: No
    Interior area
    • Total structure area: 2,660
    • Total interior livable area: 1,932 sqft
    • Finished area above ground: 1,932
    • Finished area below ground: 0

    Property

    Parking
    • Parking features: On Street
    • Has uncovered spaces: Yes
    Accessibility
    • Accessibility features: None
    Features
    • Levels: Three
    • Stories: 3
    • Patio & porch: Patio, Porch
    • Pool features: None
    • Fencing: Back Yard
    • Has view: Yes
    • View description: Park/Greenbelt
    Lot
    • Size: 1,087 sqft
    • Dimensions: 14-6 x 75
    • Features: Urban
    Details
    • Additional structures: Above Grade, Below Grade
    • Parcel number: 0306161729 040
    • Zoning: R-8
    • Special conditions: Standard

    Construction

    Type & style
    • Home type: Townhouse
    • Architectural style: Federal
    • Property subtype: Townhouse
    Materials
    • Brick
    • Foundation: Brick/Mortar
    • Roof: Flat
    Condition
    • Average
    • New construction: No
    • Year built: 1920

    Utilities & green energy

    • Sewer: Public Sewer
    • Water: Public

    Community & neighborhood

    Location
    • Region: Baltimore
    • Subdivision: Patterson Park
    • Municipality: Baltimore City

    Other

    Other facts
    • Listing agreement: Exclusive Right To Sell
    • Listing terms: Cash,Conventional,FHA,VA Loan
    • Ownership: Ground Rent

    Price history

    DateEventPrice
    5/5/2025Sold$350,000+4.5%$181/sqft
    Source: Bright MLS #MDBA2162080 Report a problem
    4/13/2025Pending sale$335,000$173/sqft
    Source: Bright MLS #MDBA2162080 Report a problem
    4/6/2025Contingent$335,000$173/sqft
    Source: Bright MLS #MDBA2162080 Report a problem
    4/2/2025Listed for sale$335,000-4.3%$173/sqft
    Source: Bright MLS #MDBA2162080 Report a problem
    12/23/2019Listing removed$2,400$1/sqft
    Source: East Coast Management Co, LLC Report a problem
    10/1/2019Listing removed$349,999$181/sqft
    Source: Keller Williams Legacy #MDBA469042 Report a problem
    10/1/2019Listed for rent$2,400+4.3%$1/sqft
    Source: East Coast Management Co, LLC Report a problem
    8/29/2019Price change$349,999-1.4%$181/sqft
    Source: Keller Williams Legacy #MDBA469042 Report a problem
    7/26/2019Price change$355,000-2.7%$184/sqft
    Source: Keller Williams Legacy #MDBA469042 Report a problem
    7/11/2019Price change$365,000-2.7%$189/sqft
    Source: Keller Williams Legacy #MDBA469042 Report a problem
    6/7/2019Listed for sale$375,000-1.3%$194/sqft
    Source: Keller Williams Legacy #MDBA469042 Report a problem
    5/11/2019Listing removed$2,300$1/sqft
    Source: Owner Report a problem
    4/29/2019Price change$2,300-8%$1/sqft
    Source: Owner Report a problem
    4/22/2019Listed for rent$2,500+8.7%$1/sqft
    Source: Owner Report a problem
    5/14/2018Listing removed$2,300$1/sqft
    Source: Owner Report a problem
    5/5/2018Listed for rent$2,300$1/sqft
    Source: Owner Report a problem
    5/5/2018Listing removed$379,900$197/sqft
    Source: Cummings & Co. Realtors #1000163128 Report a problem
    3/22/2018Price change$379,900-5%$197/sqft
    Source: Cummings & Co. Realtors #1000163128 Report a problem
    2/16/2018Listed for sale$399,900+36.5%$207/sqft
    Source: Cummings & Co. Realtors #1000163128 Report a problem
    2/12/2018Listing removed$2,300$1/sqft
    Source: Owner Report a problem
    2/6/2018Price change$2,300+9.5%$1/sqft
    Source: Owner Report a problem
    12/27/2017Price change$2,100-4.5%$1/sqft
    Source: Owner Report a problem
    12/20/2017Listed for rent$2,200$1/sqft
    Source: Owner Report a problem
    8/28/2015Sold$293,000-2.3%$152/sqft
    Source: Agent Provided Report a problem
    6/22/2015Price change$299,900-4.8%$155/sqft
    Source: RE/MAX Sails Inc. #BA8598419 Report a problem
    6/11/2015Listed for sale$314,900+472.5%$163/sqft
    Source: RE/MAX Sails Inc. #BA8598419 Report a problem
    6/27/2005Sold$55,000-33.3%$28/sqft
    Source: Public Record Report a problem
    3/31/1998Sold$82,500+57.1%$43/sqft
    Source: Public Record Report a problem
    6/9/1994Sold$52,500$27/sqft
    Source: Public Record Report a problem

    Public tax history

    YearProperty taxesTax assessment
    2025-- $353,400 +5.3%
    2024$7,923 +5.6%$335,733 +5.6%
    2023$7,506 +5.9%$318,067 +5.9%
    2022$7,089 +5.5%$300,400 +5.5%
    2021$6,717 +5.9%$284,633 +5.9%
    2020$6,345 +6.2%$268,867 +6.2%
    2019$5,973 $253,100
    2018$5,973 $253,100
    2017$5,973 +210.3%$253,100 -0.4%
    2016$1,925 $254,000
    2015$1,925 $254,000
    2014$1,925 $254,000 -3.3%
    2013-- $262,800
    2012-- $262,800
    2011-- $262,800 -6.9%
    2010-- $282,150 +13.3%
    2009-- $249,092 +15.3%
    2008-- $216,036 +18.1%
    2007-- $182,980 +93.3%
    2006-- $94,680 +7.3%
    2005-- $88,200 +7.9%
    2004-- $81,720 +8.6%
    2003-- $75,270 +9.4%
    2002-- $68,820 +10.3%
    2001-- $62,370

    Find assessor info on the county website

    Neighborhood: Patterson Park

    Nearby schools

    GreatSchools rating
    Schools provided by the listing agent
    • District: Baltimore City Public Schools

    Source: Bright MLS. This data may not be complete. We recommend contacting the local school district to confirm school assignments for this home.

    Get a cash offer in 3 minutes
    Find out how much your home could sell for in as little as 3 minutes with a no-obligation cash offer.
    Estimated market value
    $393,900
    Get a cash offer in 3 minutes
    Find out how much your home could sell for in as little as 3 minutes with a no-obligation cash offer.
    Estimated market value
    $393,900