This beautifully designed 4204 square foot home, built in 2025, combines sophistication with outdoor serenity on a fenced 0.19-
acre lot. It offers 4 bedrooms, 3.5 baths, and a fully finished basement. The light-filled, open-concept main level features soaring
ceilings, elegant cabinetry, an upgraded living room chandelier, vertical shiplap accents, KitchenAid appliances, double ovens
and quartz countertops. Step outside to a large covered deck overlooking a well-landscaped yard. A perfect blend of elegance
and everyday comfort. Notable upgrades and features: • Garage wired for 2 EVs, with overhead storage • Active radon mitigation
system • Whole-home humidifier, water softener, and reverse osmosis water system • Upgraded Toto toilets • All window
coverings included SELLER OFFERING $40k RATE BUY DOWN! Square footage figures are provided as a courtesy estimate
only and were obtained from Copper View Floor Plan from builder . Buyer is advised to obtain an independent measurement.
For sale
$1,040,000
2832 E Hayloft Ln, Heber City, UT 84032
4beds
4,204sqft
Single Family Residence
Built in 2025
8,276 Square Feet Lot
$1,029,800 Zestimate®
$247/sqft
$265/mo HOA
What's special
Overhead storageWell-landscaped yardUpgraded toto toiletsLarge covered deckVertical shiplap accentsElegant cabinetryKitchenaid appliances
- 26 days |
- 206 |
- 10 |
Likely to sell faster than
Zillow last checked:
Listing updated:
Listed by:
Lindsey Toolson 916-390-2455,
Ivie Avenue Real Estate LLC
Source: PCBR,MLS#: 12602903
Facts & features
Interior
Bedrooms & bathrooms
- Bedrooms: 4
- Bathrooms: 4
- Full bathrooms: 3
- 1/2 bathrooms: 1
Heating
- Natural Gas
Cooling
- Central Air
Appliances
- Included: Dishwasher, Disposal, Double Oven, Microwave, Gas Water Heater, Water Softener Owned
- Laundry: Electric Dryer Hookup
Features
- Ceiling Fan(s), Double Vanity, Kitchen Island, Open Floorplan, Pantry, Vaulted Ceiling(s)
- Flooring: Tile, Vinyl
- Has fireplace: Yes
- Fireplace features: Gas
Interior area
- Total structure area: 4,204
- Total interior livable area: 4,204 sqft
Property
Parking
- Total spaces: 3
- Parking features: Oversized, Garage Door Opener
- Has garage: Yes
- Covered spaces: 3
Features
- Fencing: Full
- Has view: Yes
- View description: Mountain(s)
Lot
- Size: 8,276 Square Feet
- Features: Level
Details
- Parcel number: 0000221249
- Other equipment: Thermostat - Programmable
Construction
Type & style
- Home type: SingleFamily
- Architectural style: Traditional
- Property subtype: Single Family Residence
Materials
- Stucco, Wood Siding
- Foundation: Concrete Perimeter
- Roof: Asphalt,Shingle
Condition
- New construction: No
- Year built: 2025
Utilities & green energy
- Sewer: Public Sewer
- Water: Irrigation
- Utilities for property: Natural Gas Connected
Community & HOA
Community
- Subdivision: Heber City
HOA
- Has HOA: Yes
- HOA fee: $265 monthly
- HOA phone: 330-351-1841
Location
- Region: Heber City
Financial & listing details
- Price per square foot: $247/sqft
- Annual tax amount: $1
- Date on market: 6/26/2026
- Cumulative days on market: 27 days
Estimated market value
$1,029,800
$978,000 - $1.08M
$6,655/mo
Price history
Price history is unavailable.
Public tax history
Tax history is unavailable.
Monthly payment
Est. payment
Payment breakdown
Explore the cost of this home by adjusting the details. Changes won't be saved.Climate risks
Neighborhood: 84032
Nearby schools
GreatSchools rating
- 4/10Old Mill SchoolGrades: PK-5Distance: 1 mi
- 5/10Timpanogos Middle SchoolGrades: 6-8Distance: 1.3 mi
- 7/10Wasatch High SchoolGrades: 9-12Distance: 2.1 mi
- $1,153,4004 bd4 ba3.9k sqft2818 E Hayloft Ln #213, Heber City, UT 84032Off Market
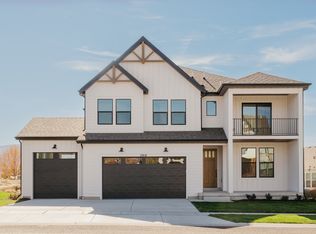
- $1,049,9004 bd4 ba3.9k sqft2846 E Hayloft Ln #215, Heber City, UT 84032New Construction

- $--5 bd5 ba4.4k sqft933 S Cloverfield Ct, Heber City, UT 84032Sold
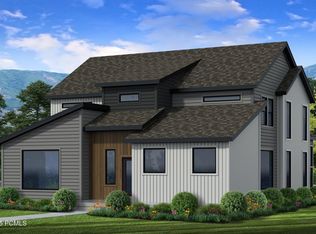
- $--4 bd4 ba3.9k sqft2862 E Hayloft Ln, Heber City, UT 84032Sold
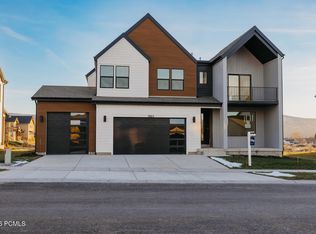
- $1,102,3004 bd4 ba3.9k sqft2862 E Hayloft Ln #216, Heber City, UT 84032Off Market
- $240,000-- bd-- ba-- sqft2802 E Hayloft Ln, Heber, UT 84032Off Market
- $--5 bd3 ba3.3k sqft1007 S Weathervane Way, Heber, UT 84032Sold
- $1,134,9006 bd4 ba4.6k sqft2863 E Hayloft Ln #255, Heber City, UT 84032New Construction
A local agent can set up tours, give advice and negotiate with sellers.
Similar homes
- $1,075,0005 bd4 ba4.3k sqft974 S Tower Mill Ln, Heber, UT 84032For Sale
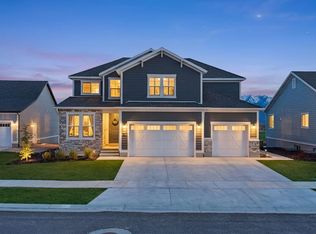
 MLS ID #12602889, Zach Watts, Watts Real Estate. PCBR
 - from $959,9004 bd4 ba3.8k sqftWillow Plan, Timberline Collection at The Crossings, Heber City, UT 84032New Construction
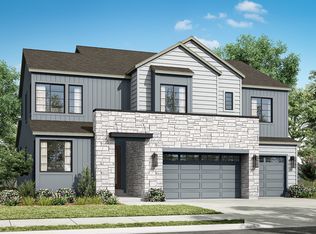 TRI Pointe Homes
 - $1,049,9004 bd4 ba3.9k sqft2836 E Hayloft Ln #215, Heber City, UT 84032For Sale
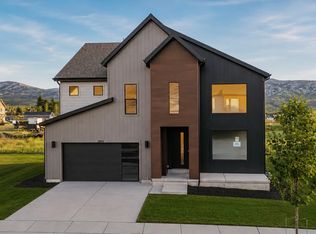
 MLS ID #2156254, Brianne Benson, Fieldstone Realty LLC. UtahRealEstate.com
 - $1,099,9004 bd4 ba4.2k sqft2878 E Hayloft Ln #217, Heber City, UT 84032New Construction
 UtahRealEstate.com
 - $1,099,9004 bd4 ba4.2k sqft2878 E Hayloft Ln, Heber City, UT 84032New ConstructionMLS ID #12600771, Brianne Benson, Fieldstone Realty LLC. PCBR
- $999,9005 bd5 ba4.3k sqft945 S Cloverfield Ct, Heber City, UT 84032New ConstructionMLS ID #12600690, Brianne Benson, Fieldstone Realty LLC. PCBR
- $1,050,0005 bd3 ba3.3k sqft998 E Becca Rd, Heber, UT 84032For SaleMLS ID #12601083, Marcus Wood, Engel & Volkers Park City. PCBR
- $950,0004 bd3 ba3.3k sqft1335 S 1140 E, Heber, UT 84032For SaleMLS ID #2144267, Joni Kartchner, RE/MAX Peaks. UtahRealEstate.com
- $1,100,0004 bd3 ba4.4k sqft1154 S Lauren Ln #3, Ogden, UT 84032For SaleMLS ID #2172206, Stacy Johansen, Real Estate Essentials. UtahRealEstate.com
- $1,049,0005 bd4 ba3.1k sqft1004 E 1630 S, Heber, UT 84032For SaleMLS ID #12601185, Dylan Natale, BHHS Utah Properties - SV. PCBR
- $1,049,0005 bd4 ba3.1k sqft1004 E 1630 S #117, Heber City, UT 84032For SaleMLS ID #2146127, Dylan Natale, Berkshire Hathaway HomeServices Utah Properties (Saddleview). UtahRealEstate.com
- $1,189,0004 bd3 ba3.8k sqft1355 E Rolling Hills Dr, Heber, UT 84032For SaleMLS ID #12601055, Mya Roundy, Equity Real Estate (Utah). PCBR
- $920,0003 bd3 ba3.5k sqft1243 S 1040 E, Heber, UT 84032For SaleMLS ID #12600970, Justin M. Acheson, Engel & Volkers Park City. PCBR
- $944,8705 bd3 ba3.2k sqft1681 S 1110 E, Heber, UT 84032For SaleMLS ID #12602488, Lana Harris, KW Park City Keller Williams Real Estate. PCBR
- $890,0004 bd3 ba4.1k sqft1196 S 300 W, Heber, UT 84032For SaleMLS ID #12602965, E. Bryce Anderson, Intermountain Properties. PCBR
- $1,195,0003 bd3 ba3.5k sqft1420 S Beaver Bench Rd #1306, Heber City, UT 84032For SaleMLS ID #2144071, Patricia Gumina-McMillen, Windermere Real Estate (Park Ave). UtahRealEstate.com
- $1,299,0004 bd4 ba4k sqft766 N 1310 E, Heber City, UT 84032For SaleMLS ID #12601196, Jeff Keye, KW Park City Keller Williams Real Estate. PCBR
- $1,299,0004 bd4 ba4k sqft766 N 1310 E, Heber, UT 84032For SaleMLS ID #2146339, Jeff Keye, KW Park City Keller Williams Real Estate (Heber Valley Branch). UtahRealEstate.com
- $1,195,0003 bd3 ba3.5k sqft1420 S Beaver Bench Rd, Heber, UT 84032For SaleMLS ID #12601039, Patricia Gumina-McMillen, Windermere RE Utah - Park Ave. PCBR
- $847,0005 bd4 ba3.4k sqft19 E 2130 S, Heber, UT 84032For SaleMLS ID #12601923, Brandon Findarle, Allstar Realty - Heber. PCBR
