Skip main navigation
Off market
  • $274,100

    2832 Elkridge Cir Unit 9, Richmond, VA 23223

    3beds
    1,268sqft
    Condo
    Built in 2018
    -- sqft lot
    $274,100 Zestimate®
    $216/sqft
    $2,179 Estimated rent

    Home value

    $274,100

    $260,000 - $288,000

    $2,179/mo

    Zestimate® history
    Loading
    Loading...

    Owner options

    List your home for rent

    $2,179/mo

    Rent Zestimate®

    Find your next renter with Zillow Rental Manager. Plus, with online applications, you can quickly screen prospective tenants – for free.

    Learn more

    $2,179/mo

    Rent Zestimate®

    Refinance and save

    $1,658/mo

    Est. payment

    Refinancing to a lower rate could help reduce your monthly payments and save thousands over the life of the loan.

    See today's rates

    $1,658/mo

    Est. payment

    Explore your selling options

    Work with a Zillow partner agent

    Leverage their expertise and Zillow's premium Showcase listings to get your home seen by more buyers.

    Get started

    List with your own agent

    Get your home in front of millions of buyers by listing it on Zillow.

    Learn how to do it

    Sell it yourself

    Take full control of how buyers see your home on Zillow by listing For Sale by Owner (FSBO).

    List your home

    What's special

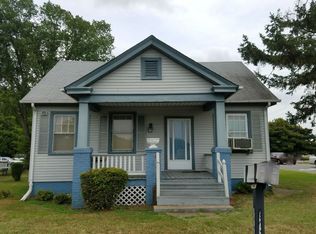
    Welcome HOME to an immaculate condo residing in the community of St. Claire Ridge!Conveniently located to grocery stores, shopping, and highways such as 64 and 95!Featuring a traditional elevation, paved driveway, and a sought after one car garage-this home has it all! Enter into Stylecraft's incredible "Roosevelt" floor plan through a covered stoop/porch&into the foyer to be wowed by the pristine condition of the home!Entertain family&friends in the spacious first floor!Continue into the kitchen that showcases plenty of counter and cabinet space,smooth top cooking, pantry, recessed lights & separate dining area with plenty of space for a kitchen table.Open to the kitchen is the large family room and plenty of natural light.Upstairs you will be greeted by the master bedroom with an enormous walk-in closet, and an ensuite master bath complete with a tub/shower combo,& vanity.Two other bedrooms,a full bath, and a laundry closet complete the second level. Do not miss your chance to own this incredible single family home!

    This property is not currently displayed as for sale or rent on Zillow. This may be different from what's on other websites or public sources.

    Facts & features

    Interior

    Bedrooms & bathrooms
    • Bedrooms: 3
    • Bathrooms: 3
    • Full bathrooms: 2
    • 1/2 bathrooms: 1
    Heating
    • Forced air
    Cooling
    • Central
    Appliances
    • Included: Dishwasher
    Features
    • Pantry, MBR Bath, Dining Area, Eat-In-Kitchen, Island, Recessed Lighting, Dryer Hookup, Washer Hookup, Countertops - Laminate
    • Flooring: Linoleum / Vinyl
    Interior area
    • Total interior livable area: 1,268 sqft

    Property

    Features
    • Exterior features: Vinyl
    Details
    • Parcel number: 8007308916011

    Construction

    Type & style
    • Home type: Condo
    Materials
    • Roof: Other
    Condition
    • Year built: 2018

    Utilities & green energy

    • Sewer: Public Sewer

    Community & HOA

    Location
    • Region: Richmond

    Financial & listing details

    • Price per square foot: $216/sqft
    • Ownership: Corporate

    Price history

    DateEventPrice
    11/21/2018Sold$182,910-5.4%$144/sqft
    Source: CVRMLS #1806264 Report a problem
    7/6/2018Pending sale$193,255$152/sqft
    Source: Long & Foster REALTORS #1806264 Report a problem
    7/6/2018Listed for sale$193,255$152/sqft
    Source: Long & Foster REALTORS #1806264 Report a problem
    5/30/2018Listing removed$193,255$152/sqft
    Source: Long & Foster REALTORS #1806264 Report a problem
    5/29/2018Pending sale$193,255$152/sqft
    Source: Long & Foster REALTORS #1806264 Report a problem
    2/25/2018Listed for sale$193,255$152/sqft
    Source: Long & Foster REALTORS #1806264 Report a problem

    Public tax history

    Tax history is unavailable.
    Find assessor info on the county website

    Neighborhood: 23223

    Nearby schools

    GreatSchools rating
    Schools provided by the listing agent
    • Elementary: Ratcliffe
    • Middle: Fairfield
    • High: Highland Springs

    Source: The MLS. This data may not be complete. We recommend contacting the local school district to confirm school assignments for this home.

    Get a cash offer in 3 minutes
    Find out how much your home could sell for in as little as 3 minutes with a no-obligation cash offer.
    Estimated market value
    $274,100
    Get a cash offer in 3 minutes
    Find out how much your home could sell for in as little as 3 minutes with a no-obligation cash offer.
    Estimated market value
    $274,100