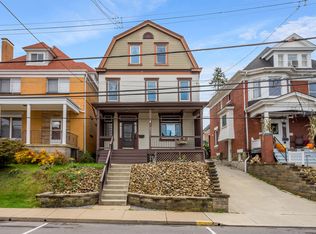
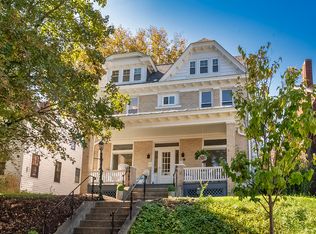
Welcome to this very special Dormont Home. Resided in by William (Bill) and Muriel Moreland for almost 60 years. The quintessential front porch is ready for relaxing, greeting neighbors and entertaining. Once inside you will be surrounded by old world charm, original wood,work,tall ceilings, and plenty of natural lighting. Original Hardwood flooring has been exposed throughout. Large living room with fireplace adjacent to study and dining room. Large kitchen waiting for your personal touch. Main staircase at entry as well as Butler staircase from kitchen. Original stained glass window at landing. The second floor has 4 large bedrooms and a full bath. The third floor has 2 additional bedrooms, an additional bonus room, and a full bath. Large full basement with Pittsburgh Potty. The home is situated on a table top level lot. Large rear yard, gardening beds, patio, and Two car garage. Just off Potomac Avenue, and one block from "T" Line. Location!Location!Location! Central to Dormont shopping district and transportation. Just Blocks from Dormont Park, Pool and Elementary school. Come tour a piece of Dormont’s finest in architecture and history.
Contingent
$474,900
2832 Espy Ave, Pittsburgh, PA 15216
6beds
2,849sqft
Single Family Residence
Built in 1912
9,099 Square Feet Lot
$475,700 Zestimate®
$167/sqft
$-- HOA
What's special
Old world charmQuintessential front porchLarge full basementTwo car garageGardening bedsLarge rear yardTable top level lot
- 24 days
- 2,360
- 227
Likely to sell faster than
Zillow last checked:
Listing updated:
Listed by:
Colleen Lehman 412-561-7400,
HOWARD HANNA REAL ESTATE SERVICES 412-561-7400
Source: WPMLS,MLS#: 1774545 Originating MLS: West Penn Multi-List
Originating MLS: West Penn Multi-ListFacts & features
Interior
Bedrooms & bathrooms
- Bedrooms: 6
- Bathrooms: 2
- Full bathrooms: 2
Primary bedroom
- Level: Upper
- Dimensions: 14x14
Bedroom 2
- Level: Upper
- Dimensions: 13x13
Bedroom 3
- Level: Upper
- Dimensions: 12x12
Bedroom 4
- Level: Upper
- Dimensions: 12x10
Bedroom 5
- Level: Upper
- Dimensions: 14x11
Bonus room
- Level: Upper
Den
- Level: Main
- Dimensions: 11x9
Dining room
- Level: Main
- Dimensions: 15x14
Entry foyer
- Level: Main
Kitchen
- Level: Main
- Dimensions: 17x13
Laundry
- Level: Lower
- Dimensions: 14x10
Living room
- Level: Main
- Dimensions: 16x15
Heating
- Gas, Hot Water
Features
- Flooring: Ceramic Tile, Hardwood
- Basement: Full,Walk-Up Access
- Number of fireplaces: 1
- Fireplace features: Decorative
Interior area
- Total structure area: 2,849
- Total interior livable area: 2,849 sqft
Video & virtual tour
Property
Parking
- Total spaces: 2
- Parking features: Detached, Garage
- Has garage: Yes
Features
- Levels: Three Or More
- Stories: 3
Lot
- Size: 9,099 Square Feet
- Dimensions: 0.2089
Details
- Parcel number: 0063M00183000000
Construction
Type & style
- Home type: SingleFamily
- Architectural style: Colonial,Three Story
- Property subtype: Single Family Residence
Materials
- Brick
- Roof: Asphalt
Condition
- Resale
- Year built: 1912
Utilities & green energy
- Sewer: Public Sewer
- Water: Public
Community & HOA
Community
- Features: Public Transportation
Location
- Region: Pittsburgh
Financial & listing details
- Price per square foot: $167/sqft
- Tax assessed value: $211,200
- Annual tax amount: $7,891
- Date on market: 9/24/2026
Estimated market value
$475,700
$452,000 - $499,000
$2,745/mo
Price history
| Date | Event | Price |
|---|---|---|
| 9/30/2026 | Contingent | $474,900$167/sqft |
Source:  WPMLS #1774545 Report a problem WPMLS #1774545 Report a problem | ||
| 9/24/2026 | Listed for sale | $474,900$167/sqft |
Source: WPMLS #1774545 Report a problem | ||
Public tax history
| Year | Property taxes | Tax assessment |
|---|---|---|
| 2025 | $7,413 +6% | $193,200 |
| 2024 | $6,991 +665% | $193,200 |
| 2023 | $914 | $193,200 |
| 2022 | $914 | $193,200 |
| 2021 | $914 +2% | $193,200 |
| 2020 | $896 -2% | $193,200 |
| 2019 | $914 -86% | $193,200 |
| 2018 | $6,524 0% | $193,200 |
| 2017 | $6,526 +614.2% | $193,200 |
| 2016 | $914 -85.4% | $193,200 |
| 2015 | $6,246 +1132% | $193,200 |
| 2014 | $507 | $193,200 -1.5% |
| 2013 | -- | $196,200 +81.5% |
| 2012 | -- | $108,100 |
| 2011 | -- | $108,100 |
| 2010 | -- | $108,100 |
| 2009 | -- | $108,100 |
| 2008 | -- | $108,100 |
| 2007 | -- | $108,100 |
| 2006 | -- | $108,100 |
| 2005 | -- | $108,100 |
| 2004 | -- | $108,100 -12.2% |
| 2003 | -- | $123,100 |
| 2002 | -- | $123,100 |
Find assessor info on the county website
Monthly payment
Est. payment
Payment breakdown
Explore the cost of this home by adjusting the details. Changes won't be saved.Climate risks
Neighborhood: Dormont
Nearby schools
Schools provided by the listing agent
- District: Keystone Oaks
Source: WPMLS. This data may not be complete. We recommend contacting the local school district to confirm school assignments for this home.
Similar homes
- $450,0003 bd5 ba2.3k sqft3256 Eastmont Ave, Pittsburgh, PA 15216For Sale
 MLS ID #1779350, Tyler Herget. WPMLS
 - $--6 bd3 ba2.9k sqft25 E Woodford Ave, Pittsburgh, PA 15210Auction
 Auction.com 1
 - $475,0005 bd3 ba2.1k sqft206 Pennsylvania Blvd, Pittsburgh, PA 15228For Sale
 MLS ID #1779321, Mary Eve Kearns. WPMLS
 - $399,9994 bd4 ba2.8k sqft2931 Voelkel Ave, Pittsburgh, PA 15216For Sale By Owner