Beautifully updated and very well-maintained 2-story home in The Orchards subdivision within the sought-after Mascoutah School District! This 4-bedroom 3.5-bath home features a remodeled kitchen (2019) with granite countertops, soft-close cabinetry, new appliances, and stylish under/over cabinet lighting. The main level offers a formal dining room, spacious living room with a gas fireplace, and a convenient main-floor laundry. New carpet with Nike Grind carpet pad (installed 3 years ago) extends through the living room, up the stairs, large landing, and all bedrooms. Upstairs, the primary suite boasts a remodeled bath with a separate soaking tub and shower plus and impressive 10x12 walk-in closet. Three additional bedrooms (one with large walk-in closet) and another full bathroom complete the upper level. The partially finished basement includes a large family room, kitchenette (sink, beverage fridge and microwave) and ample storage space. Enjoy the private backyard with mature trees, a covered patio, and a sidewalk leading to the man door at the back of the 3-car garage! Conveniently located near Highway 15, Scott Air Force Base and The Orchard Loop Trail at Belleville Eckerts Family Farm. Bike path access across from the community pool! Yearly HOA of $425 covers the club house, pool, common ground maintenance, basketball and tennis courts.
Closed
Listed by: RE/MAX Preferred • Christina Karr • Contact: 618-744-0909
Bought with: Keller Williams Pinnacle
$410,000
2832 Fairway Dr, Belleville, IL 62220
4beds
3,045sqft
Single Family Residence
Built in 1999
0.29 Acres Lot
$425,800 Zestimate®
$135/sqft
$2,933 Estimated rent
Home value
$425,800
$379,000 - $481,000
$2,933/mo
Zestimate® history
Owner options
List your home for rent
$2,933/mo
Rent Zestimate®
Find your next renter with Zillow Rental Manager. Plus, with online applications, you can quickly screen prospective tenants – for free.
$2,933/mo
Rent Zestimate®
Refinance and save
$3,316/mo
Est. payment
Refinancing to a lower rate could help reduce your monthly payments and save thousands over the life of the loan.
$3,316/mo
Est. payment
Explore your selling options
Work with a Zillow partner agent
Leverage their expertise and Zillow's premium Showcase listings to get your home seen by more buyers.
Get startedList with your own agent
Get your home in front of millions of buyers by listing it on Zillow.
Learn how to do itSell it yourself
Take full control of how buyers see your home on Zillow by listing For Sale by Owner (FSBO).
List your homeWhat's special
Convenient main-floor laundryCovered patioAmple storage spaceFormal dining roomSoft-close cabinetryNew appliances
Zillow last checked:
Listing updated:
Listed by:
Christina Karr 618-744-0909,
RE/MAX Preferred
Bought with:
Sam Row, 471.020755
Keller Williams Pinnacle
Source: MARIS,MLS#: 25072556 Originating MLS: Southwestern Illinois Board of REALTORS
Originating MLS: Southwestern Illinois Board of REALTORSFacts & features
Interior
Bedrooms & bathrooms
- Bedrooms: 4
- Bathrooms: 4
- Full bathrooms: 2
- 1/2 bathrooms: 2
- Main level bathrooms: 1
Primary bedroom
- Features: Floor Covering: Carpeting
- Level: Upper
- Area: 203
- Dimensions: 14.5x14
Bedroom 2
- Features: Floor Covering: Carpeting
- Level: Upper
- Area: 154
- Dimensions: 14x11
Bedroom 3
- Features: Floor Covering: Carpeting
- Level: Upper
- Area: 131.25
- Dimensions: 12.5x10.5
Bedroom 4
- Features: Floor Covering: Carpeting
- Level: Upper
- Area: 156
- Dimensions: 12x13
Primary bathroom
- Features: Floor Covering: Ceramic Tile
- Level: Upper
- Area: 116
- Dimensions: 14.5x8
Bathroom
- Features: Floor Covering: Wood
- Level: Main
- Area: 25
- Dimensions: 5x5
Bathroom
- Features: Floor Covering: Vinyl
- Level: Basement
- Area: 22.5
- Dimensions: 5x4.5
Bathroom
- Features: Floor Covering: Vinyl
- Level: Upper
- Area: 50
- Dimensions: 10x5
Dining room
- Features: Floor Covering: Wood
- Level: Main
- Area: 159.5
- Dimensions: 14.5x11
Family room
- Features: Floor Covering: Carpeting
- Level: Basement
- Area: 285
- Dimensions: 19x15
Kitchen
- Features: Floor Covering: Wood
- Level: Main
- Area: 276
- Dimensions: 23x12
Laundry
- Features: Floor Covering: Vinyl
- Level: Main
- Area: 63
- Dimensions: 10.5x6
Living room
- Features: Floor Covering: Carpeting
- Level: Main
- Area: 370
- Dimensions: 20x18.5
Office
- Features: Floor Covering: Wood
- Level: Main
- Area: 140
- Dimensions: 14x10
Heating
- Forced Air, Natural Gas
Cooling
- Ceiling Fan(s), Central Air, Zoned
Appliances
- Included: Dishwasher, Disposal, Microwave, Gas Oven, Gas Range, Refrigerator
- Laundry: Main Level
Features
- Ceiling Fan(s), Crown Molding, Double Vanity, Entrance Foyer, Granite Counters, High Ceilings, Kitchen Island, Natural Woodwork, Recessed Lighting, Separate Shower, Soaking Tub, Storage, Walk-In Closet(s)
- Basement: Partially Finished,Full,Storage Space
- Number of fireplaces: 1
- Fireplace features: Gas, Living Room
Interior area
- Total structure area: 3,045
- Total interior livable area: 3,045 sqft
- Finished area above ground: 2,488
- Finished area below ground: 557
Property
Parking
- Total spaces: 3
- Parking features: Garage - Attached
- Attached garage spaces: 3
Features
- Levels: Two
- Patio & porch: Covered, Front Porch, Patio
- Fencing: None
Lot
- Size: 0.29 Acres
- Features: Adjoins Wooded Area, Back Yard, Level, Many Trees
Details
- Parcel number: 0931.0406009
- Special conditions: Standard
Construction
Type & style
- Home type: SingleFamily
- Architectural style: Traditional
- Property subtype: Single Family Residence
Materials
- Brick Veneer, Vinyl Siding
- Roof: Architectural Shingle
Condition
- Updated/Remodeled
- New construction: No
- Year built: 1999
Details
- Warranty included: Yes
Utilities & green energy
- Electric: Ameren
- Sewer: Public Sewer
- Water: Public
- Utilities for property: Cable Connected, Electricity Connected, Natural Gas Connected, Sewer Connected, Water Connected
Community & HOA
Community
- Subdivision: The Orchards
HOA
- Has HOA: Yes
- Amenities included: Basketball Court, Clubhouse, Golf Course, Pool, Tennis Court(s)
- Services included: Clubhouse, Common Area Maintenance, Pool
- HOA fee: $425 annually
- HOA name: The Orchards
Location
- Region: Belleville
Financial & listing details
- Price per square foot: $135/sqft
- Tax assessed value: $117,346
- Date on market: 11/14/2025
- Cumulative days on market: 35 days
- Listing terms: Cash,Conventional,FHA,VA Loan
- Electric utility on property: Yes
Price history
| Date | Event | Price |
|---|---|---|
| 12/19/2025 | Sold | $410,000$135/sqft |
Source:  MARIS #25072556 Report a problem MARIS #25072556 Report a problem | ||
| 11/19/2025 | Contingent | $410,000$135/sqft |
Source: MARIS #25072556 Report a problem | ||
| 11/14/2025 | Listed for sale | $410,000+51.3%$135/sqft |
Source: MARIS #25072556 Report a problem | ||
| 9/24/2007 | Sold | $271,000$89/sqft |
Source: Public Record Report a problem | ||
Public tax history
| Year | Property taxes | Tax assessment |
|---|---|---|
| 2024 | -- | $117,346 +7.2% |
| 2023 | -- | $109,495 +11.1% |
| 2022 | -- | $98,573 +8.2% |
| 2021 | -- | $91,128 +4.4% |
| 2020 | -- | $87,271 +0.1% |
| 2019 | -- | $87,227 +2.2% |
| 2018 | -- | $85,341 +0.7% |
| 2017 | -- | $84,741 +2.2% |
| 2016 | -- | $82,941 -2.1% |
| 2014 | -- | $84,678 -1.4% |
| 2013 | $6,264 | $85,889 -3.4% |
| 2012 | -- | $88,894 -2.8% |
| 2011 | -- | $91,455 -1.8% |
| 2010 | -- | $93,122 -16% |
| 2009 | -- | $110,844 +2.3% |
| 2008 | -- | $108,363 +10.8% |
| 2006 | -- | $97,818 +7% |
| 2005 | $5,223 +33.8% | $91,410 +31.5% |
| 2004 | $3,905 | $69,502 +6.4% |
| 2003 | -- | $65,291 +6.3% |
| 2002 | -- | $61,439 +4.8% |
| 2001 | -- | $58,642 +3% |
| 2000 | -- | $56,945 |
Find assessor info on the county website
Neighborhood: 62220
Nearby homes
- $329,900-- bd-- ba1.2k sqft2828 Fairway Dr, Belleville, IL 62220Off Market
- $419,9004 bd3 ba2.9k sqft2836 Fairway Dr, Belleville, IL 62220Off Market
- $416,3004 bd4 ba2.6k sqft2824 Fairway Dr, Belleville, IL 62220Off Market
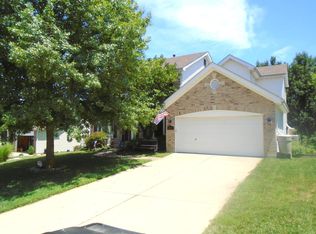
- $381,6004 bd3 ba2.3k sqft2840 Fairway Dr, Belleville, IL 62220Off Market
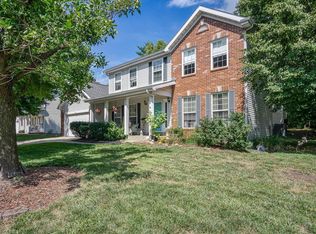
- $432,4004 bd4 ba3.6k sqft2833 Fairway Dr, Belleville, IL 62220Off Market
- $326,5003 bd3 ba1.7k sqft2829 Fairway Dr, Belleville, IL 62220Off Market
- $323,700-- bd-- ba1.2k sqft2837 Fairway Dr, Belleville, IL 62220Off Market
- $360,0004 bd3 ba2.5k sqft2825 Fairway Dr, Belleville, IL 62220Sold
Nearby schools
GreatSchools rating
- 9/10Mascoutah Elementary SchoolGrades: PK-5Distance: 5.6 mi
- 6/10Mascoutah Middle SchoolGrades: 6-8Distance: 5.9 mi
- 9/10Mascoutah High SchoolGrades: 9-12Distance: 5 mi
Schools provided by the listing agent
- Elementary: Mascoutah Dist 19
- Middle: Mascoutah Dist 19
- High: Mascoutah
Source: MARIS. This data may not be complete. We recommend contacting the local school district to confirm school assignments for this home.
Get a cash offer in 3 minutes
Find out how much your home could sell for in as little as 3 minutes with a no-obligation cash offer.
Estimated market value
$425,800
Get a cash offer in 3 minutes
Find out how much your home could sell for in as little as 3 minutes with a no-obligation cash offer.
Estimated market value
$425,800
- Illinois
- Saint Clair County
- Belleville
- 62220
- 2832 Fairway Dr
Nearby cities
Nearby zip codes
Other Belleville Topics
