Lots of space in this 3-bedroom, two full and two half-bath townhome in the popular Terravessa neighborhood. Open-concept living on the main level with a chef’s kitchen, SS appliances, granite countertops, and a large pantry. Upper level offers 3 nice-sized bedrms and a loft flex space that makes for a great office. Large primary bedrm suite w/ double closets, full bath, and a double vanity. Two additional bedrms, a laundry area, and a full bath complete the upper level. Fantastic lower level with high ceilings is a perfect family/rec/gaming room, providing enough space for everyone. An additional half bath and storage make this LL a real winner. This home provides worry-free living and is just steps from Forest Edge Elementary, Mariposa Learning Center, parks, & playgrounds! This property is a zero-lot line home w/maintenance. This is not a Condo; it is a zero-lot line home w/ a maintenance agreement for $185/month that covers lawn/snow care along w/exterior improvements.
Offer-no show
$425,000
2832 Frisee Dr, Fitchburg, WI 53711
3beds
2,271sqft
Half Duplex
Built in 2021
2,178 Square Feet Lot
$419,500 Zestimate®
$187/sqft
$185/mo HOA
What's special
- --
- on Zillow
- 14
- views
- 0
- saves
Zillow last checked:
Listing updated:
Listed by:
Ken Kaiser,
Real Broker LLC
Source: SCWMLS,MLS#: 2028130
Facts & features
Interior
Bedrooms & bathrooms
- Bedrooms: 3
- Bathrooms: 3
- Full bathrooms: 2
- 1/2 bathrooms: 2
- Main level bathrooms: 1
Primary bedroom
- Level: Upper
- Area: 195
- Dimensions: 15 x 13
Bedroom 2
- Level: Upper
- Area: 110
- Dimensions: 11 x 10
Bedroom 3
- Level: Upper
- Area: 120
- Dimensions: 12 x 10
Kitchen
- Features: Kitchen Island, Range/Oven, Refrigerator, Dishwasher, Microwave, Disposal
- Level: Main
- Area: 108
- Dimensions: 12 x 9
Living room
- Level: Main
- Area: 266
- Dimensions: 19 x 14
Heating
- Forced Air
Cooling
- Central Air
Appliances
- Included: Washer, Dryer, Water Softener Included, Bar Fridge
- Laundry: Upper Level
Features
- Walk-In Closet(s), Great room, At Least 1 tub, Split bedrooms, Internet- Fiber available, Smart doorbell, Smart Thermostat, Ceiling Fan(s), Exhaust Fan, Primary Bath, Loft, Garage, Rec Room
- Windows: Low Emissivity Windows
- Basement: Full,Finished,Sump Pump,8'+ Ceiling
- Has fireplace: No
- Common walls with other units/homes: 1 Common Wall
Interior area
- Total structure area: 2,271
- Total interior livable area: 2,271 sqft
- Finished area above ground: 1,796
Video & virtual tour
Property
Parking
- Total spaces: 2
- Parking features: 2 car, Attached, Garage Door Opener, Alley Access
- Attached garage spaces: 2
- Has uncovered spaces: Yes
Features
- Levels: Two
- Stories: 2
Lot
- Size: 2,178 Square Feet
Details
- Parcel number: 060912142572
- Zoning: RES
Construction
Type & style
- Home type: SingleFamily
- Architectural style: Contemporary
- Property subtype: Half Duplex
- Attached to another structure: Yes
Materials
- Pressed board, Stone
- Foundation: Poured concrete foundatn
Condition
- Year built: 2021
Details
- Builder name: Encore Commercial
Utilities & green energy
- Sewer: Public Sewer
- Water: Public
- Utilities for property: Cable Available
Green energy
- Energy efficient items: Low VOC Materials
Community & HOA
Community
- Security: Smoke Detector(s)
- Subdivision: Terravessa
HOA
- Has HOA: Yes
- HOA fee: $2,220 annually
Location
- Region: Fitchburg
Financial & listing details
- Price per square foot: $187/sqft
- Tax assessed value: $429,700
- Annual tax amount: $7,128
- Date on market: 7/15/2026
- Inclusions: Refrigerator, Stove, Dishwasher, Microwave, Garage fridge, Water Softener, Washer, Dryer, Mini fridge in lower level, Some Window Coverings
- Exclusions: TV and TV mounts
Estimated market value
$419,500
$399,000 - $440,000
$3,388/mo
Price history
| Date | Event | Price |
|---|---|---|
| 9/3/2026 | Pending sale | $425,000$187/sqft |
Source: SCWMLS #2028849 Report a problem | ||
| 8/8/2026 | Contingent | $425,000$187/sqft |
Source: SCWMLS #2028130 Report a problem | ||
| 7/15/2026 | Listed for sale | $425,000+6.3%$187/sqft |
Source: SCWMLS #2028130 Report a problem | ||
| 6/16/2025 | Sold | $400,000+0%$176/sqft |
Source: Public Record Report a problem | ||
| 5/16/2025 | Pending sale | $399,900$176/sqft |
Source:  WIREX MLS #1998678 Report a problem WIREX MLS #1998678 Report a problem | ||
| 5/13/2025 | Price change | $399,900-3.6%$176/sqft |
Source: WIREX MLS #1998678 Report a problem | ||
| 4/30/2025 | Listed for sale | $415,000+25.4%$183/sqft |
Source: WIREX MLS #1998678 Report a problem | ||
| 8/2/2021 | Sold | $331,000$146/sqft |
Source: Public Record Report a problem | ||
| 7/13/2021 | Pending sale | $331,000$146/sqft |
Source: SCWMLS #1905855 Report a problem | ||
| 4/7/2021 | Listed for sale | $331,000$146/sqft |
Source: SCWMLS #1905855 Report a problem | ||
Public tax history
| Year | Property taxes | Tax assessment |
|---|---|---|
| 2025 | $7,128 +5.1% | $429,700 +12.6% |
| 2024 | $6,779 +3.2% | $381,600 +16.5% |
| 2023 | $6,572 +10% | $327,600 |
| 2022 | $5,974 +542.6% | $327,600 +992% |
| 2021 | $930 +54.8% | $30,000 |
| 2020 | $601 | $30,000 +67.6% |
| 2019 | -- | $17,900 |
| 2018 | -- | -- |
Find assessor info on the county website
Monthly payment
Est. payment
Payment breakdown
Explore the cost of this home by adjusting the details. Changes won't be saved.Climate risks
Neighborhood: 53711
Nearby schools
Schools provided by the listing agent
- Elementary: Forest Edge
- Middle: Oregon
- High: Oregon
- District: Oregon
Source: SCWMLS. This data may not be complete. We recommend contacting the local school district to confirm school assignments for this home.

Similar homes
- $549,9003 bd3 ba2.8k sqft4887 Romaine Rd, Fitchburg, WI 53711For Sale
 MLS ID #2027776, Chelsey Steele. SCWMLS
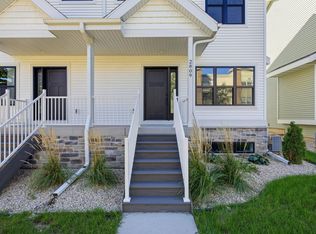
 - $454,9003 bd4 ba1.7k sqft2809 Crinkle Root Dr, Madison, WI 53711New Construction
 MLS ID #2034005, Joe Armentrout. SCWMLS
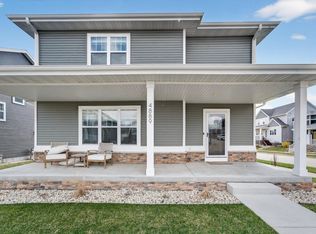
 - $599,9004 bd4 ba2.8k sqft4889 Arugula Rd, Madison, WI 53711For Sale
 MLS ID #2020275, Garret Clemment. SCWMLS
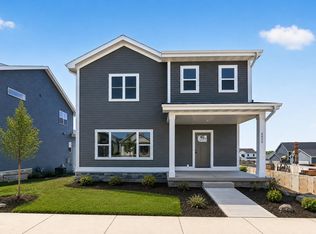
 - $549,9003 bd3 ba1.7k sqft4829 Lacy Rd, Fitchburg, WI 53711New Construction
 MLS ID #2022061, Sherry Yu. SCWMLS
