Immerse yourself in the seamless fusion of space, community, and convenience that defines this sought-after home in the vibrant heart of Denver's Central Park neighborhood. As you step into this inviting home, warm wood flooring, lofty 9' ceilings, and an abundance of natural light create a cozy ambiance. The large front room sets the stage for memorable gatherings with friends and family. The second living room on the main level boasts a charming gas fireplace, built-in speakers, and large windows. The living room opens to the modernized kitchen that is designed for both entertaining and culinary adventures. Adding to the appeal is a remarkable mudroom at the back entrance, where you'll also find the laundry space and a powder room. Upstairs, you will find a captivating primary suite, three additional spacious bedrooms, a bathroom, and an expansive open loft area, perfect for use as an additional office space, play area, or family lounging spot. Beautiful east-facing windows complement the large private primary bedroom. The inviting 5-piece primary bathroom adds to the allure, featuring a separate shower, bathtub, dual sinks, and a sizable walk-in closet. Venture into the expansive basement, where a versatile living room space awaits, perfect for cozy family movie nights or entertaining guests. Additionally, the basement features a generously-sized living space with an additional large bedroom and bathroom. Outside, the expansive 2-car garage with an elongated driveway and a spacious backyard adorned with a pergola provides ample room for all your gardening aspirations. The home's optimal location ensures easy access to the Stanley Marketplace, Eastbridge Town Center, F-15 pool and park, as well as exceptional community schools within walking distance. Nestled perfectly, the home also strikes the ideal balance in proximity to major employers like the Anschutz Medical Campus, DIA, and more.
Sold for $1,080,000
$1,080,000
2832 Fulton Street, Denver, CO 80238
5beds
3,991sqft
Single Family Residence
Built in 2005
5,200 Square Feet Lot
$1,094,900 Zestimate®
$271/sqft
$5,550 Estimated rent
Home value
$1,094,900
$1.04M - $1.15M
$5,550/mo
Zestimate® history
Owner options
List your home for rent
$5,550/mo
Rent Zestimate®
Find your next renter with Zillow Rental Manager. Plus, with online applications, you can quickly screen prospective tenants – for free.
$5,550/mo
Rent Zestimate®
Refinance and save
$6,715/mo
Est. payment
Refinancing to a lower rate could help reduce your monthly payments and save thousands over the life of the loan.
$6,715/mo
Est. payment
Explore your selling options
Work with a Zillow partner agent
Leverage their expertise and Zillow's premium Showcase listings to get your home seen by more buyers.
Get startedList with your own agent
Get your home in front of millions of buyers by listing it on Zillow.
Learn how to do itSell it yourself
Take full control of how buyers see your home on Zillow by listing For Sale by Owner (FSBO).
List your homeWhat's special
Modernized kitchenExpansive basementPlay areaExpansive open loft areaLarge bedroomLarge front roomSpacious bedrooms
Zillow last checked:
Listing updated:
Listed by:
Ashley Faller 720-799-6376 ashley.faller@compass.com,
Compass - Denver
Bought with:
Meghan Rocchio, 100070895
Compass - Denver
Source: REcolorado as distributed by MLS GRID,MLS#: 8390890
Facts & features
Interior
Bedrooms & bathrooms
- Bedrooms: 5
- Bathrooms: 4
- Full bathrooms: 1
- 3/4 bathrooms: 2
- 1/2 bathrooms: 1
- Main level bathrooms: 1
Primary bedroom
- Description: Step Into The Luxurious Primary Suite With Dual Opening Doors, Adorned With Plantation Shutters And A Spacious Closet Area. A Perfect Blend Of Elegance And Practicality.
- Level: Upper
- Area: 190.65 Square Feet
- Dimensions: 12.3 x 15.5
Bedroom
- Description: Step Into The Spacious Bedroom With A Large Walk-In Closet, Offering Ample Storage And Organization.
- Level: Upper
- Area: 117.39 Square Feet
- Dimensions: 9.1 x 12.9
Bedroom
- Description: Step Into The Roomy Bedroom With West-Facing Windows, Providing Abundant Natural Light And Beautiful Views
- Level: Upper
- Area: 116.55 Square Feet
- Dimensions: 10.5 x 11.1
Bedroom
- Description: Another Highly-Sought After Feature Is The 4th Bedroom Upstairs!
- Level: Upper
- Area: 96.57 Square Feet
- Dimensions: 9.11 x 10.6
Bedroom
- Description: The Spacious Basement Bedroom, Large Enough To Function As A Private Suite With Ample Space For A Bed, Desk, And Additional Storage, Offering Both Comfort And Functionality.
- Level: Basement
- Area: 273 Square Feet
- Dimensions: 13 x 21
Primary bathroom
- Description: Experience Luxury In The 5-Piece Primary Bath With A Separate Bathtub And Shower, Dual Sinks, And A Private Water Closet.
- Level: Upper
- Area: 90 Square Feet
- Dimensions: 10 x 9
Bathroom
- Level: Main
- Area: 25 Square Feet
- Dimensions: 5 x 5
Bathroom
- Description: Beautiful Tile Welcomes You Into This Bathroom With A Tub/Shower Combo And Dual Sinks, Providing Both Convenience And Comfort For Daily Use.
- Level: Upper
- Area: 42.74 Square Feet
- Dimensions: 4.11 x 10.4
Bathroom
- Level: Basement
- Area: 42.5 Square Feet
- Dimensions: 8.5 x 5
Dining room
- Level: Main
- Area: 95.2 Square Feet
- Dimensions: 11.9 x 8
Great room
- Description: Welcoming Front Room Area Perfect For Entertaining
- Level: Main
- Area: 323.76 Square Feet
- Dimensions: 15.2 x 21.3
Kitchen
- Description: In The Heart Of The Home Is The Beautiful Open Kitchen With Stunning Backsplash, And Storage. Located Next To The Kitchen Is A Beautiful Breakfast Nook. Large Windows With Beautiful White Wood Plantation Shutters Are Accented Beautifully With The Chair Rail Moulding Detail. Be Sure To Check Out The New Tile Backsplash!
- Level: Main
- Area: 168 Square Feet
- Dimensions: 15 x 11.2
Laundry
- Description: Located Next To The Mudroom You Will Find The Laundry Space With Utility Sink, Beautiful White Cabinetry Allowing For Additional Storage. Washer And Dryer Are Included.
- Level: Main
- Area: 60.3 Square Feet
- Dimensions: 5.11 x 11.8
Living room
- Description: Fantastic Natural Light In A Cozy Area With A Beautiful Gas Fireplace, And Built-In Speakers
- Level: Main
- Area: 302.84 Square Feet
- Dimensions: 13.4 x 22.6
Living room
- Description: The Expansive Basement Living Room Offers Versatile Space For Various Activities Such As A Comfortable Living Area, A Ping Pong Or Pool Table Area, Or Any Other Creative Use You Can Imagine. This Area Was Recently Refreshed With Brand New Carpeting.
- Level: Basement
- Area: 360 Square Feet
- Dimensions: 20 x 18
Loft
- Description: Georgeous Open Loft Space Perfect For Family Lounging, Or A Fantastic Open Workspace. The Choice Is Yours!
- Level: Upper
- Area: 234 Square Feet
- Dimensions: 18 x 13
Mud room
- Description: The Space Everyone Is Looking For. A Dedicated Mudroom Area With Backpack Rack And Plenty Of Storage. This Space Was Recently Renovated With Brand New Tile!
- Level: Main
- Area: 31.24 Square Feet
- Dimensions: 4.11 x 7.6
Utility room
- Description: One Of Three Large Utility Space Areas In The Basement. Two Tankless Hot Water Heaters, Radon Mitigation System.
- Level: Basement
- Area: 49 Square Feet
- Dimensions: 7 x 7
Heating
- Forced Air
Cooling
- Central Air
Appliances
- Included: Dishwasher, Disposal, Dryer, Microwave, Oven, Range, Refrigerator, Tankless Water Heater, Washer
Features
- Built-in Features, Ceiling Fan(s), Eat-in Kitchen, Five Piece Bath, Granite Counters, High Ceilings, Kitchen Island, Open Floorplan, Pantry, Primary Suite, Walk-In Closet(s), Wired for Data
- Flooring: Carpet, Laminate, Tile, Wood
- Windows: Double Pane Windows, Window Coverings
- Basement: Finished,Full,Sump Pump
- Number of fireplaces: 1
- Fireplace features: Family Room
Interior area
- Total structure area: 3,991
- Total interior livable area: 3,991 sqft
- Finished area above ground: 2,642
- Finished area below ground: 914
Property
Parking
- Total spaces: 2
- Parking features: Exterior Access Door, Oversized
- Garage spaces: 2
Features
- Levels: Two
- Stories: 2
- Patio & porch: Covered, Deck, Front Porch, Patio, Wrap Around
- Exterior features: Private Yard, Rain Gutters
Lot
- Size: 5,200 Square Feet
- Features: Landscaped, Level, Master Planned, Near Public Transit, Sprinklers In Front, Sprinklers In Rear
Details
- Parcel number: 127441018
- Zoning: R-MU-20
- Special conditions: Standard
Construction
Type & style
- Home type: SingleFamily
- Architectural style: Traditional
- Property subtype: Single Family Residence
Materials
- Frame
- Foundation: Slab
- Roof: Composition
Condition
- Year built: 2005
Details
- Builder model: John Laing 3
- Builder name: John Laing Homes
Utilities & green energy
- Electric: 110V
- Sewer: Public Sewer
- Utilities for property: Cable Available, Electricity Connected, Internet Access (Wired), Natural Gas Connected
Community & HOA
Community
- Security: Smoke Detector(s), Video Doorbell
- Subdivision: Central Park
HOA
- Has HOA: Yes
- Amenities included: Park, Playground, Pond Seasonal, Pool, Trail(s)
- HOA fee: $48 monthly
- HOA name: MCA80238
- HOA phone: 303-388-0724
Location
- Region: Denver
Financial & listing details
- Price per square foot: $271/sqft
- Tax assessed value: $1,129,300
- Annual tax amount: $8,148
- Date on market: 2/16/2024
- Listing terms: Cash,Conventional,FHA,Jumbo,VA Loan
- Exclusions: Seller's Personal Property And Staging Items. Washer And Dryer Are Included.
- Ownership: Individual
- Electric utility on property: Yes
- Road surface type: Alley Paved
Price history
| Date | Event | Price |
|---|---|---|
| 4/1/2024 | Sold | $1,080,000-1.4%$271/sqft |
Source:  REcolorado as distributed by MLS GRID #8390890 Report a problem REcolorado as distributed by MLS GRID #8390890 Report a problem | ||
| 2/27/2024 | Pending sale | $1,095,000$274/sqft |
Source: REcolorado as distributed by MLS GRID #8390890 Report a problem | ||
| 2/15/2024 | Listed for sale | $1,095,000+69.8%$274/sqft |
Source: REcolorado as distributed by MLS GRID #8390890 Report a problem | ||
| 12/30/2016 | Sold | $645,000+14.1%$162/sqft |
Source: Public Record Report a problem | ||
| 5/30/2006 | Sold | $565,456$142/sqft |
Source: Public Record Report a problem | ||
Public tax history
| Year | Property taxes | Tax assessment |
|---|---|---|
| 2025 | $10,077 +1.4% | $79,610 +15.6% |
| 2024 | $9,942 +22% | $68,880 -4.7% |
| 2023 | $8,148 +1.4% | $72,270 +25.3% |
| 2022 | $8,037 +16.5% | $57,660 -2.8% |
| 2021 | $6,898 +1.5% | $59,320 +15.2% |
| 2020 | $6,794 -0.5% | $51,501 -0.7% |
| 2019 | $6,826 | $51,862 +4.5% |
| 2018 | $6,826 +0.2% | $49,620 |
| 2017 | $6,815 +5.1% | $49,620 +3.1% |
| 2016 | $6,484 +10.6% | $48,120 |
| 2015 | $5,862 +0.1% | $48,120 +14.1% |
| 2014 | $5,854 +1.9% | $42,160 |
| 2013 | $5,744 +10.1% | $42,160 +2.3% |
| 2012 | $5,219 -5.8% | $41,210 +0.5% |
| 2011 | $5,543 +1.1% | $41,010 -10% |
| 2010 | $5,482 -3% | $45,570 |
| 2009 | $5,651 +0% | $45,570 -1.8% |
| 2008 | $5,650 +337.8% | $46,390 |
| 2007 | $1,291 +350.6% | $46,390 +336.8% |
| 2006 | $286 | $10,620 |
Find assessor info on the county website
Neighborhood: Central Park
Nearby homes
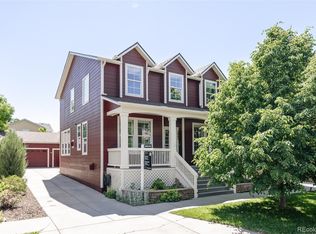
- $1,140,0005 bd4 ba3.8k sqft2842 Fulton St, Denver, CO 80238Sold
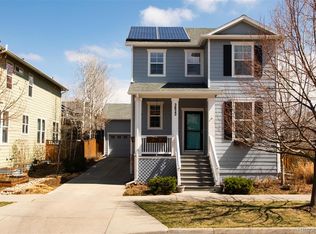
- $874,9004 bd4 ba3k sqft2822 Fulton St, Denver, CO 80238Off Market
- $1,045,5005 bd4 ba3.3k sqft2812 Fulton St, Denver, CO 80238Off Market
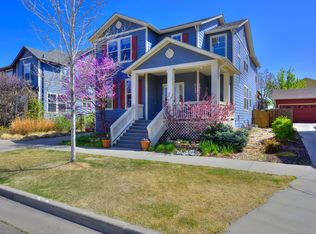
- $953,2004 bd4 ba3k sqft2852 Fulton St, Denver, CO 80238Off Market
- $947,3003 bd3 ba2.2k sqft2833 Galena St, Denver, CO 80238Off Market
- $948,2003 bd3 ba2.2k sqft2831 Fulton St, Denver, CO 80238Off Market
- $1,043,6004 bd4 ba3.7k sqft2823 Galena St, Denver, CO 80238Off Market
- $1,105,5004 bd3 ba3.8k sqft2843 Galena St, Denver, CO 80238Off Market
Nearby schools
GreatSchools rating
- 7/10Isabella Bird Community SchoolGrades: PK-5Distance: 0.7 mi
- 10/10William (Bill) Roberts K-8 SchoolGrades: K-8Distance: 0.9 mi
- 9/10Northfield High SchoolGrades: 9-12Distance: 2.8 mi
Schools provided by the listing agent
- Elementary: Swigert International
- Middle: Denver Green
- High: Northfield
- District: Denver 1
Source: REcolorado as distributed by MLS GRID. This data may not be complete. We recommend contacting the local school district to confirm school assignments for this home.
Get a cash offer in 3 minutes
Find out how much your home could sell for in as little as 3 minutes with a no-obligation cash offer.
Estimated market value
$1,094,900
Get a cash offer in 3 minutes
Find out how much your home could sell for in as little as 3 minutes with a no-obligation cash offer.
Estimated market value
$1,094,900
- Colorado
- Denver County
- Denver
- 80238
- Central Park
- 2832 Fulton Street
