Skip main navigation
For sale
  • $100,000

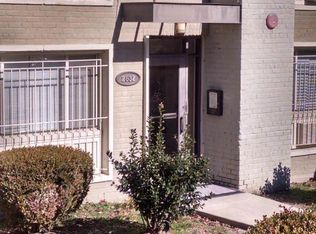
    2832 Hartford St SE APT 104, Washington, DC 20020

    2beds
    794sqft
    : 
    Loading
    Get pre-qualified
    Condominium
    Built in 1950
    -- sqft lot
    $-- Zestimate®
    $126/sqft
    $500/mo HOA

    What's special

    One assigned parking spaceVersatile open settingComfortable and functional layoutGleaming wood floors
    This thoughtfully cared-for condo in Washington, DC offers a comfortable and functional layout designed for everyday living and easy entertaining. The spacious combined dining and living area creates a versatile open setting, ideal for relaxing at home or hosting guests. Gleaming wood floors run throughout, adding warmth and continuity while remaining easy to maintain. The kitchen has been thoughtfully updated to maximize both function and flow, featuring added counter space and cabinetry on all three walls of the kitchen area. This enhanced design improves storage, prep space, and usability while maintaining a natural connection to the main living area, making it easy to cook while staying engaged with guests. A standout feature of this home is the one assigned parking space, offering rare and valuable convenience in the city and eliminating the daily challenge of street parking. The location provides strong regional connectivity, including walking access to the Maryland line and proximity to multiple Metro lines, supporting convenient travel throughout the DC area. Nearby destinations include Navy Yard, Joint Base Anacostia-Bolling, National Harbor, MGM National Harbor, Alexandria, and Reagan National Airport, offering a wide range of dining, entertainment, employment, and travel options within a short distance. With access to shops, restaurants, parks, and public transportation, the home offers a connected city lifestyle with everyday convenience. This property also presents an opportunity to build equity through homeownership, offering a path that can be more cost-effective than renting while supporting long-term financial stability. Photos may be virtually staged
    118 days
    |
    295
    |
    24
    |

    Zillow last checked:

    Listing updated:

    Listed by:

    Debbie Reynolds 240-885-6806,

    Keller Williams Realty,

    Co-Listing Agent: Jovan Ruzic 703-382-5030,

    Keller Williams Realty

    Source: Bright MLS,MLS#: DCDC2251678MLS Logo

    Loading...

      Facts & features

      Interior

      Bedrooms & bathrooms
      • Bedrooms: 2
      • Bathrooms: 1
      • Full bathrooms: 1
      • Main level bathrooms: 1
      • Main level bedrooms: 2
      Basement
      • Area: 0
      Heating
      • Forced Air, Electric
      Cooling
      • Window Unit(s), Electric
      Appliances
      • Included: Washer, Dryer, Cooktop, Microwave, Refrigerator, Dishwasher, Disposal, Electric Water Heater
      • Laundry: In Unit
      Features
      • Has basement: No
      • Has fireplace: No
      Interior area
      • Total structure area: 794
      • Total interior livable area: 794 sqft
      • Finished area above ground: 794
      • Finished area below ground: 0
      Video & virtual tour

      Property

      Parking
      • Parking features: Assigned, Off Street
      • Details: Assigned Parking
      Accessibility
      • Accessibility features: None
      Features
      • Levels: One
      • Stories: 1
      • Pool features: None
      Lot
      • Features: Urban Land-Sassafras-Chillum
      Details
      • Additional structures: Above Grade, Below Grade
      • Parcel number: 5729//2044
      • Zoning: RES
      • Special conditions: Standard

      Construction

      Type & style
      • Home type: Condo
      • Architectural style: Contemporary
      • Property subtype: Condominium
      • Attached to another structure: Yes
      Materials
      • Brick
      Condition
      • New construction: No
      • Year built: 1950

      Utilities & green energy

      • Sewer: Public Sewer
      • Water: Public

      Community & HOA

      Community
      • Condo and coop fee: $500 monthly
      • Subdivision: Randle Heights
      HOA
      • Has HOA: No
      • Amenities included: Storage
      • Services included: Water, Trash, Maintenance Structure, Insurance, Sewer, Reserve Funds
      Location
      • Region: Washington

      Financial & listing details

      • Price per square foot: $126/sqft
      • Tax assessed value: $149,310
      • Annual tax amount: $1,140
      • Date on market: 3/20/2026
      • Listing agreement: Exclusive Right To Sell
      • Ownership: Condominium

        Estimated market value

        Not available

        Estimated sales range

        Not available

        Not available

        Price history

        DateEventPrice
        3/20/2026Price change$100,000-20%$126/sqft
        Source: Bright MLS #DCDC2251678 Report a problem
        10/1/2025Listed for sale$125,000-26.9%$157/sqft
        Source: Bright MLS #DCDC2224268 Report a problem
        8/17/2021Sold$171,000$215/sqft
        Source: Public Record Report a problem
        5/7/2021Sold$171,000+3.6%$215/sqft
        Source: Agent Provided Report a problem
        4/9/2021Pending sale$165,000$208/sqft
        Source: Keller Williams #DCDC511468 Report a problem
        3/24/2021Listed for sale$165,000$208/sqft
        Source: Keller Williams #DCDC511468 Report a problem

        Public tax history

        YearProperty taxesTax assessment
        2025$1,136 -0.3%$149,310 +0%
        2024$1,140 -1.1%$149,260 -0.7%
        2023$1,152 +10.3%$150,270 +9.9%
        2022$1,045 +12.2%$136,700 +11.2%
        2021$932 +0.8%$122,890 +13.1%
        2020$924 +9.9%$108,680 +9.9%
        2018$841 -0.6%$98,920 -0.6%
        2017$846 -1.9%$99,560 -1.9%
        2016$862 $101,440
        2015$862 -10.2%$101,440 -10.2%
        2014$960 $112,980 -10.6%
        2013-- $126,350 -12.5%
        2012-- $144,420
        2011-- $144,420 -9.8%
        2010-- $160,070 -11.3%
        2009-- $180,410
        Find assessor info on the county website

        Monthly payment

        Est. payment

        Payment breakdown

        Explore the cost of this home by adjusting the details. Changes won't be saved.
        All calculations are estimates and provided by Zillow, Inc. for informational purposes only. Actual amounts may vary.
        HOA fees may include property taxes on listings classified as Co-Ops. Contact the listing agent and/or owner for fee details.
        Mortgage interest rates are dependent on a number of factors, including credit score, down payment, and repayment length. Interest rate data provided by Zillow Group Marketplace, Inc. as of 1/1/1970 from various mortgage lenders with which we have lead or other similar arrangements; the Estimated Payment is an average of those rates.
        See how much you could borrow to make a competitive offer.

        Climate risks

        Neighborhood: Garfield Heights

        Getting around

        66 / 100
        Somewhat Walkable
        34 / 100
        Somewhat Bikeable

        Nearby schools

        GreatSchools rating
        Schools provided by the listing agent
        • Elementary: Garfield
        • Middle: Johnson
        • High: Ballou
        • District: District Of Columbia Public Schools

        Source: Bright MLS. This data may not be complete. We recommend contacting the local school district to confirm school assignments for this home.

        A local agent can set up tours, give advice and negotiate with sellers.

        Browse local experts

        Similar homes