Skip main navigation
For sale
  • Price cut: $29K (7/8)
    $650,000

    2832 Hidden Knoll Trl, Frisco, TX 75034

    4beds
    3,681sqft
    : 
    Loading
    Get pre-qualified
    Single Family Residence
    Built in 2004
    6,316 Square Feet Lot
    $635,800 Zestimate®
    $177/sqft
    $119/mo HOA

    What's special

    Abundant natural lightFresh carpetSpacious walk-in closetBreakfast bar islandPrivate first-floor primary suiteChef-inspired kitchenElegant plantation shutters throughout
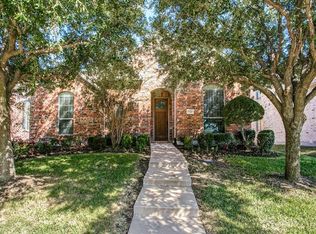
    10,000 toward rate buy down or closing costs plus 10,000 upgrade allowance! Welcome to this beautifully maintained move-in-ready residence in the desirable Quail Meadow Village community, zoned to exemplary Frisco ISD and ideally situated just minutes from The Star, Legacy West, premier dining, shopping, and entertainment. Thoughtfully designed for both comfort and functionality, this spacious 4-bedroom, 3.5-bath home features an impressive two-story entry with soaring vaulted ceilings, abundant natural light, fresh carpet, and elegant plantation shutters throughout. The open-concept floorplan seamlessly connects the living and dining spaces, creating an inviting atmosphere ideal for both everyday living and entertaining. The chef-inspired kitchen offers crisp white cabinetry, a breakfast bar island, generous prep space, and recently updated stainless steel appliances including a gas range, microwave, and dishwasher. The private first-floor primary suite serves as a relaxing retreat with a spa-like ensuite bath featuring dual vanities, a garden tub, frameless glass shower, and a spacious walk-in closet. Step outside to an extended patio perfect for outdoor gatherings and relaxation. Residents enjoy exceptional community amenities including a clubhouse, resort-style three-tier pool with waterslide, and fitness center, offering a lifestyle of comfort and convenience in one of Frisco’s most sought-after locations and schools. Bledsoe Elem, Pearson MS and Reedy HS!
    57 days
    |
    382
    |
    21
    |

    Zillow last checked:

    Listing updated:

    Listed by:

    Kimberly Elmer 0652414 940-391-1463,

    Coldwell Banker Apex, REALTORS 972-208-8797

    Source: NTREIS,MLS#: 21269127

    Loading...

      Facts & features

      Interior

      Bedrooms & bathrooms
      • Bedrooms: 4
      • Bathrooms: 4
      • Full bathrooms: 3
      • 1/2 bathrooms: 1
      Primary bedroom
      • Features: Walk-In Closet(s)
      • Level: First
      • Dimensions: 18 x 16
      Bedroom
      • Level: Second
      • Dimensions: 13 x 12
      Bedroom
      • Level: Second
      • Dimensions: 13 x 11
      Bedroom
      • Level: Second
      • Dimensions: 13 x 11
      Breakfast room nook
      • Level: First
      • Dimensions: 13 x 11
      Den
      • Level: First
      • Dimensions: 13 x 12
      Dining room
      • Level: First
      • Dimensions: 13 x 10
      Game room
      • Level: Second
      • Dimensions: 18 x 15
      Kitchen
      • Features: Breakfast Bar, Built-in Features, Eat-in Kitchen, Kitchen Island, Stone Counters
      • Level: First
      • Dimensions: 17 x 14
      Living room
      • Level: First
      • Dimensions: 19 x 17
      Media room
      • Level: Second
      • Dimensions: 18 x 15
      Utility room
      • Level: First
      • Dimensions: 8 x 7
      Heating
      • Central, Natural Gas
      Cooling
      • Central Air, Ceiling Fan(s), Electric
      Appliances
      • Included: Convection Oven, Dishwasher, Electric Oven, Gas Cooktop, Disposal, Gas Water Heater, Microwave, Vented Exhaust Fan
      Features
      • Decorative/Designer Lighting Fixtures, High Speed Internet, Cable TV, Vaulted Ceiling(s), Wired for Sound
      • Flooring: Carpet, Ceramic Tile, Laminate
      • Windows: Shutters
      • Has basement: No
      • Number of fireplaces: 1
      • Fireplace features: Living Room
      Interior area
      • Total interior livable area: 3,681 sqft
      Video & virtual tour

      Property

      Parking
      • Total spaces: 2
      • Parking features: Garage, Garage Door Opener, Garage Faces Rear
      • Attached garage spaces: 2
      Features
      • Levels: Two
      • Stories: 2
      • Patio & porch: Patio, Covered
      • Exterior features: Rain Gutters
      • Pool features: None, Community
      • Fencing: Wood
      Lot
      • Size: 6,316 Square Feet
      • Features: Subdivision, Sprinkler System, Few Trees
      Details
      • Parcel number: R255244

      Construction

      Type & style
      • Home type: SingleFamily
      • Architectural style: Traditional,Detached
      • Property subtype: Single Family Residence
      Materials
      • Brick, Rock, Stone
      • Foundation: Slab
      • Roof: Composition
      Condition
      • Year built: 2004

      Utilities & green energy

      • Sewer: Public Sewer
      • Water: Public
      • Utilities for property: Sewer Available, Water Available, Cable Available
      Green energy
      • Energy efficient items: Appliances

      Community & HOA

      Community
      • Features: Clubhouse, Lake, Playground, Park, Pool, Trails/Paths, Sidewalks
      • Security: Security System Owned, Security System, Smoke Detector(s)
      • Subdivision: Quail Meadow Village Ph 2
      HOA
      • Has HOA: Yes
      • Services included: All Facilities, Association Management, Maintenance Structure
      • HOA fee: $711 semi-annually
      • HOA name: Cma
      • HOA phone: 972-943-2800
      Location
      • Region: Frisco

      Financial & listing details

      • Price per square foot: $177/sqft
      • Tax assessed value: $671,910
      • Annual tax amount: $10,122
      • Date on market: 5/21/2026
      • Cumulative days on market: 58 days
      • Listing terms: Cash,Conventional,FHA,VA Loan

        Estimated market value

        $635,800

        $604,000 - $668,000

        $3,537/mo

        Price history

        DateEventPrice
        7/8/2026Price change$650,000-4.3%$177/sqft
        Source: NTREIS #21269127 Report a problem
        5/31/2026Price change$679,000-3%$184/sqft
        Source: NTREIS #21269127 Report a problem
        5/21/2026Listed for sale$700,000+62.8%$190/sqft
        Source: NTREIS #21269127 Report a problem
        2/1/2019Sold--
        Source: Agent Provided Report a problem
        12/30/2018Pending sale$430,000$117/sqft
        Source: Redfin Corporation #13972276 Report a problem
        11/16/2018Listed for sale$430,000+7.5%$117/sqft
        Source: Redfin Corporation #13972276 Report a problem
        10/15/2018Listing removed$400,000$109/sqft
        Source: Redfin Corporation #13793496 Report a problem
        8/9/2018Price change$400,000-3.6%$109/sqft
        Source: Redfin Corporation #13793496 Report a problem
        7/21/2018Price change$415,000-2.4%$113/sqft
        Source: Redfin Corporation #13793496 Report a problem
        6/17/2018Price change$425,000-1.2%$115/sqft
        Source: Redfin Corporation #13793496 Report a problem
        5/23/2018Price change$430,000-2.3%$117/sqft
        Source: Redfin Corporation #13793496 Report a problem
        5/2/2018Price change$440,000-3.3%$120/sqft
        Source: Redfin Corporation #13793496 Report a problem
        4/10/2018Price change$455,000-1.1%$124/sqft
        Source: Redfin Corporation #13793496 Report a problem
        3/13/2018Listed for sale$460,000$125/sqft
        Source: Redfin Corporation #13793496 Report a problem

        Public tax history

        YearProperty taxesTax assessment
        2025$1,142 +9.2%$620,656 +10%
        2024$1,045 +9.1%$564,233 +10%
        2023$958 -4.3%$512,939 +10%
        2022$1,001 +2.5%$466,308 +10%
        2021$976 +2.6%$423,916 -0.9%
        2020$951 +4.3%$427,871 +5.6%
        2019$912 -5.1%$405,000 -4.9%
        2018$961 -87.3%$426,000 +5%
        2017$7,595 $405,677 +10%
        2016$7,595 +7.4%$368,797 +0.8%
        2015$7,075 $365,998 +10%
        2014$7,075 $332,725 +8.1%
        2013$7,075 $307,699 +5.4%
        2012-- $291,824 -4.6%
        2011-- $305,737 +0.8%
        2010-- $303,431 0%
        2009-- $303,572 -1.2%
        2007-- $307,304 +8.4%
        2006$699 $283,500
        Find assessor info on the county website

        Monthly payment

        Est. payment

        Payment breakdown

        Explore the cost of this home by adjusting the details. Changes won't be saved.
        All calculations are estimates and provided by Zillow, Inc. for informational purposes only. Actual amounts may vary.
        HOA fees may include property taxes on listings classified as Co-Ops. Contact the listing agent and/or owner for fee details.
        Mortgage interest rates are dependent on a number of factors, including credit score, down payment, and repayment length. Interest rate data provided by Zillow Group Marketplace, Inc. as of 1/1/1970 from various mortgage lenders with which we have lead or other similar arrangements; the Estimated Payment is an average of those rates.
        See how much you could borrow to make a competitive offer.

        Climate risks

        Neighborhood: 75034

        Getting around

        6 / 100
        Car-Dependent
        36 / 100
        Somewhat Bikeable

        Nearby schools

        GreatSchools rating
        Schools provided by the listing agent
        • Elementary: Bledsoe
        • Middle: Pearson
        • High: Reedy
        • District: Frisco ISD

        Source: NTREIS. This data may not be complete. We recommend contacting the local school district to confirm school assignments for this home.

        A local agent can set up tours, give advice and negotiate with sellers.

        Browse local experts

        Similar homes