Nestled in the Glenbrook subdivision, this charming 3-bedroom, 2-bathroom home offers an exceptional opportunity to create the perfect home on a large, spacious lot. The inviting back patio and wood deck create the ideal setting for entertaining guests or enjoying a quiet evening under the stars. Inside, you'll find generously sized rooms, each offering great potential for customization and renovation. The open floor plan seamlessly connects the living areas, making it a fantastic canvas for your creative vision. This is an amazing deal for those looking to invest in a sought-after community and add their personal touch. Don't miss your chance to transform this house into your dream home. FHA 203k loan would be available.
Closed
$430,000
2832 Honeysuckle Way, Sacramento, CA 95826
3beds
1,343sqft
Single Family Residence
Built in 1972
9,147 Square Feet Lot
$466,500 Zestimate®
$320/sqft
$2,441 Estimated rent
Home value
$466,500
$443,000 - $494,000
$2,441/mo
Zestimate® history
Owner options
List your home for rent
$2,441/mo
Rent Zestimate®
Find your next renter with Zillow Rental Manager. Plus, with online applications, you can quickly screen prospective tenants – for free.
$2,441/mo
Rent Zestimate®
Refinance and save
$2,892/mo
Est. payment
Refinancing to a lower rate could help reduce your monthly payments and save thousands over the life of the loan.
$2,892/mo
Est. payment
Explore your selling options
Work with a Zillow partner agent
Leverage their expertise and Zillow's premium Showcase listings to get your home seen by more buyers.
Get startedList with your own agent
Get your home in front of millions of buyers by listing it on Zillow.
Learn how to do itSell it yourself
Take full control of how buyers see your home on Zillow by listing For Sale by Owner (FSBO).
List your homeWhat's special
Zillow last checked:
Listing updated:
Listed by:
Paul Boudier DRE #01179722 916-919-5775,
Keller Williams Realty
Bought with:
Geneva Autry, DRE #01968605
Big Block Realty North
Source: MetroList Services of CA,MLS#: 224065630Originating MLS: MetroList Services, Inc.
Facts & features
Interior
Bedrooms & bathrooms
- Bedrooms: 3
- Bathrooms: 2
- Full bathrooms: 2
Rooms
- Room types: Bathroom, Family Room, Kitchen, Living Room
Primary bathroom
- Features: Shower Stall(s), Window
Dining room
- Features: Dining/Family Combo
Kitchen
- Features: Other Counter, Laminate Counters
Heating
- Central
Cooling
- Central Air
Appliances
- Included: Built-In Electric Oven, Electric Cooktop
- Laundry: In Garage
Features
- Flooring: Carpet, Laminate, Other
- Number of fireplaces: 1
- Fireplace features: Living Room
Interior area
- Total structure area: 0
- Total interior livable area: 1,343 sqft
Property
Parking
- Total spaces: 4
- Parking features: Attached
- Attached garage spaces: 2
- Uncovered spaces: 2
Features
- Levels: One
- Stories: 1
- Fencing: Fenced
Lot
- Size: 9,147 Square Feet
- Dimensions: 31 x 148 x 136 x 97
- Features: Cul-De-Sac, Curb(s)/Gutter(s), Low Maintenance
- Topography: Level,Level
Details
- Parcel number: 07803600540000
- Zoning: R-1
- Special conditions: Probate Listing
Construction
Type & style
- Home type: SingleFamily
- Architectural style: Ranch
- Property subtype: Single Family Residence
Materials
- Wood
- Foundation: Raised
- Roof: Composition
Condition
- Year built: 1972
Details
- Builder name: Love the location
Utilities & green energy
- Electric: 220 Volts in Laundry
- Water: Public
- Utilities for property: Cable Available, Public, Sewer In & Connected
Community & HOA
Community
- Subdivision: Glenbrook
Location
- Region: Sacramento
Financial & listing details
- Price per square foot: $320/sqft
- Tax assessed value: $438,600
- Date on market: 9/20/2026
- Road surface type: Paved
Price history
| Date | Event | Price |
|---|---|---|
| 8/8/2024 | Sold | $430,000+9%$320/sqft |
Source: MetroList Services of CA #224065630 Report a problem | ||
| 7/31/2024 | Pending sale | $394,500$294/sqft |
Source: MetroList Services of CA #224065630 Report a problem | ||
| 6/29/2024 | Listed for sale | $394,500$294/sqft |
Source: MetroList Services of CA #224065630 Report a problem | ||
Public tax history
| Year | Property taxes | Tax assessment |
|---|---|---|
| 2026 | -- | $438,600 +2% |
| 2025 | $5,199 +369.5% | $430,000 +440% |
| 2024 | $1,107 +2.5% | $79,625 +2% |
| 2023 | $1,081 +1.9% | $78,065 +2% |
| 2022 | $1,060 +4.5% | $76,535 +2% |
| 2021 | $1,014 -0.1% | $75,035 +1% |
| 2020 | $1,016 +2.1% | $74,267 +2% |
| 2019 | $995 +2.7% | $72,812 +2% |
| 2018 | $969 +1.6% | $71,385 +2% |
| 2017 | $954 +2.9% | $69,986 +2% |
| 2016 | $926 +4% | $68,614 +1.5% |
| 2015 | $891 | $67,585 +2% |
| 2014 | $891 | $66,269 +0.5% |
| 2013 | -- | $65,971 +2% |
| 2012 | -- | $64,679 +2% |
| 2011 | -- | $63,412 +0.8% |
| 2010 | -- | $62,939 +1.8% |
| 2008 | -- | $61,854 +2% |
| 2007 | -- | $60,643 +2% |
| 2006 | -- | $59,455 +2% |
| 2005 | -- | $58,290 +2% |
| 2004 | -- | $57,148 +1.9% |
| 2003 | -- | $56,101 +2% |
| 2002 | -- | $55,002 +2% |
| 2001 | -- | $53,925 +2% |
| 2000 | -- | $52,868 |
Find assessor info on the county website
Neighborhood: College-Glen
Nearby homes
- $489,8003 bd2 ba1.2k sqft2828 Honeysuckle Way, Sacramento, CA 95826Off Market

- $502,9003 bd2 ba1.4k sqft2836 Honeysuckle Way, Sacramento, CA 95826Off Market
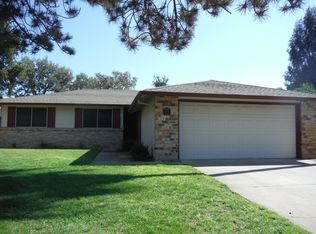
- $472,2003 bd2 ba1.4k sqft2804 Honeysuckle Way, Sacramento, CA 95826Off Market
- $488,7004 bd2 ba1.5k sqft2820 Honeysuckle Way, Sacramento, CA 95826Off Market

- $485,6004 bd2 ba1.5k sqft2840 Honeysuckle Way, Sacramento, CA 95826Off Market
- $540,0003 bd2 ba1.4k sqft2816 Honeysuckle Way, Sacramento, CA 95826Sold
- $455,1003 bd2 ba1.2k sqft2800 Honeysuckle Way, Sacramento, CA 95826Off Market
- $508,3003 bd2 ba1.4k sqft2844 Honeysuckle Way, Sacramento, CA 95826Off Market
Nearby schools
GreatSchools rating
- 7/10Hubert H. Bancroft Elementary SchoolGrades: K-6Distance: 0.5 mi
- 4/10Omoja International AcademyGrades: 7-12Distance: 3.3 mi
- 5/10Rosemont High SchoolGrades: 9-12Distance: 2.4 mi
Get a cash offer in 3 minutes
Find out how much your home could sell for in as little as 3 minutes with a no-obligation cash offer.
Estimated market value
$466,500
Get a cash offer in 3 minutes
Find out how much your home could sell for in as little as 3 minutes with a no-obligation cash offer.
Estimated market value
$466,500
- California
- Sacramento County
- Sacramento
- 95826
- College-Glen
- 2832 Honeysuckle Way
